
Address
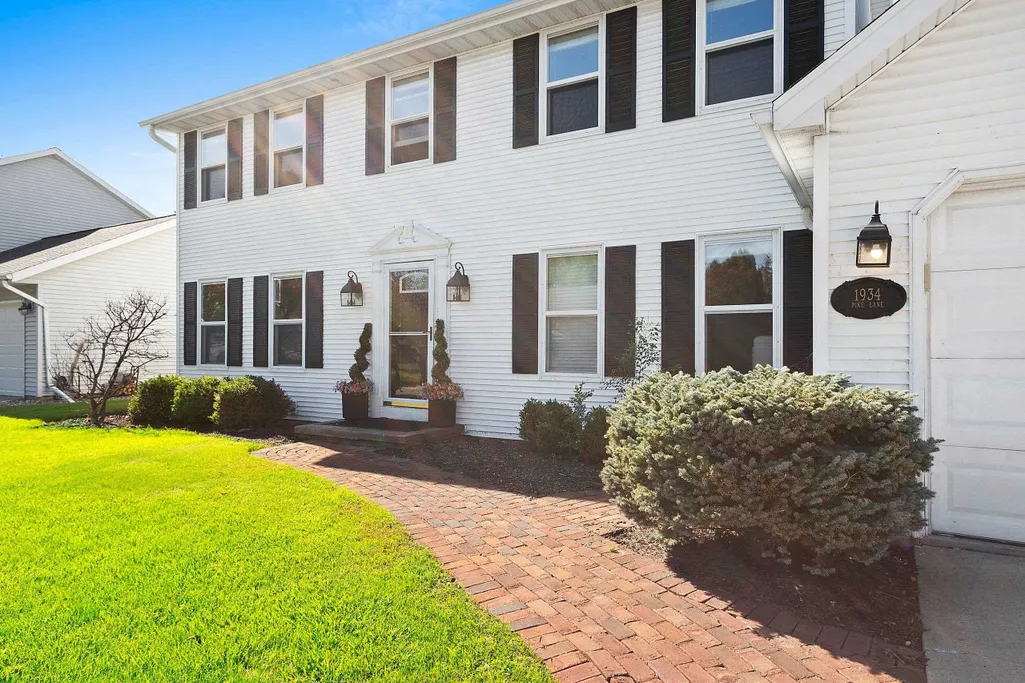
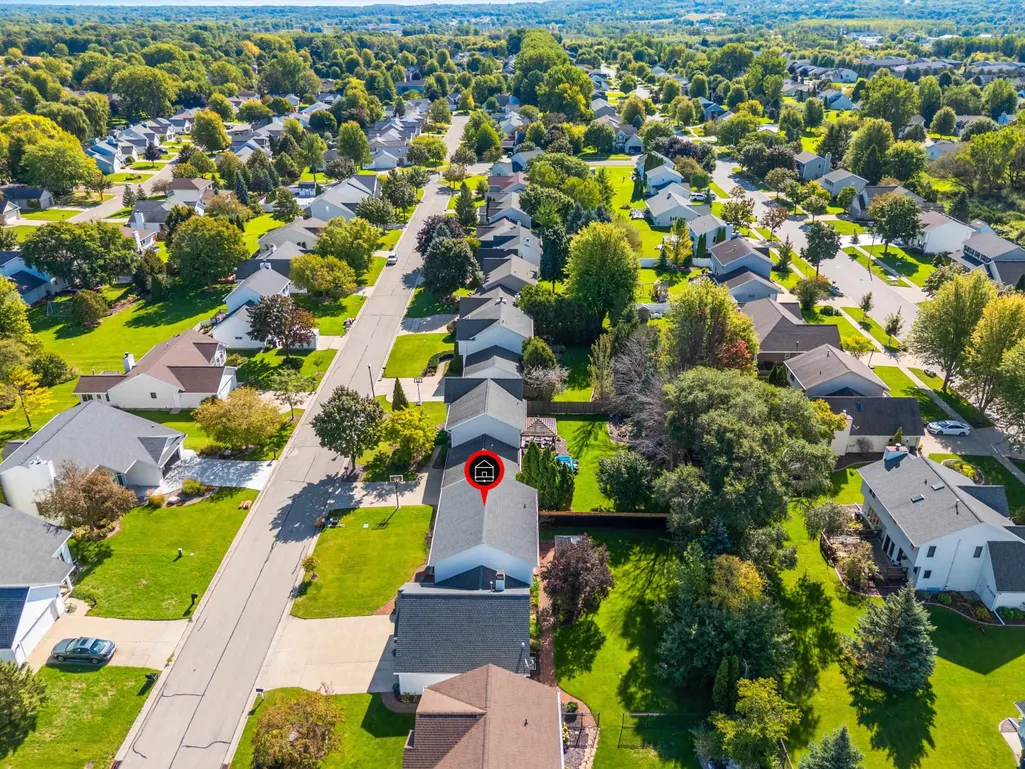
1934 Pike Lane, De Pere, WI
Price
$ 428,000
Property Attributes
- ID#50332893
- TypeSingle Family
- Listing Status Active-No Offer
- MunicipalityCity of De Pere
- CountyBROWN
- CityDe Pere
- AreaBrown
- NeighborhoodRiver Park
- Zip54115
- StyleSingle Family Residence
- Year Built1995
- Taxes$ 6195
- Price$ 428,000
- Bedrooms4
- Full Bathrooms2
- Half Bathrooms1
- Sqr Footage2603
- Lot Size0.23 Acres
Data Source:
REALTORS® Association of Northeast Wisconsin (RANW)
Property Description
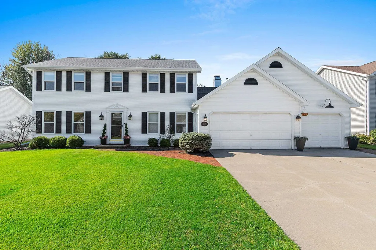
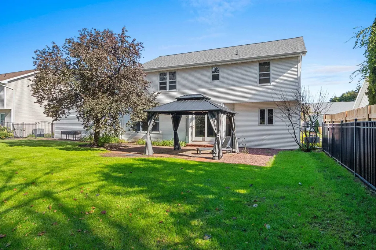
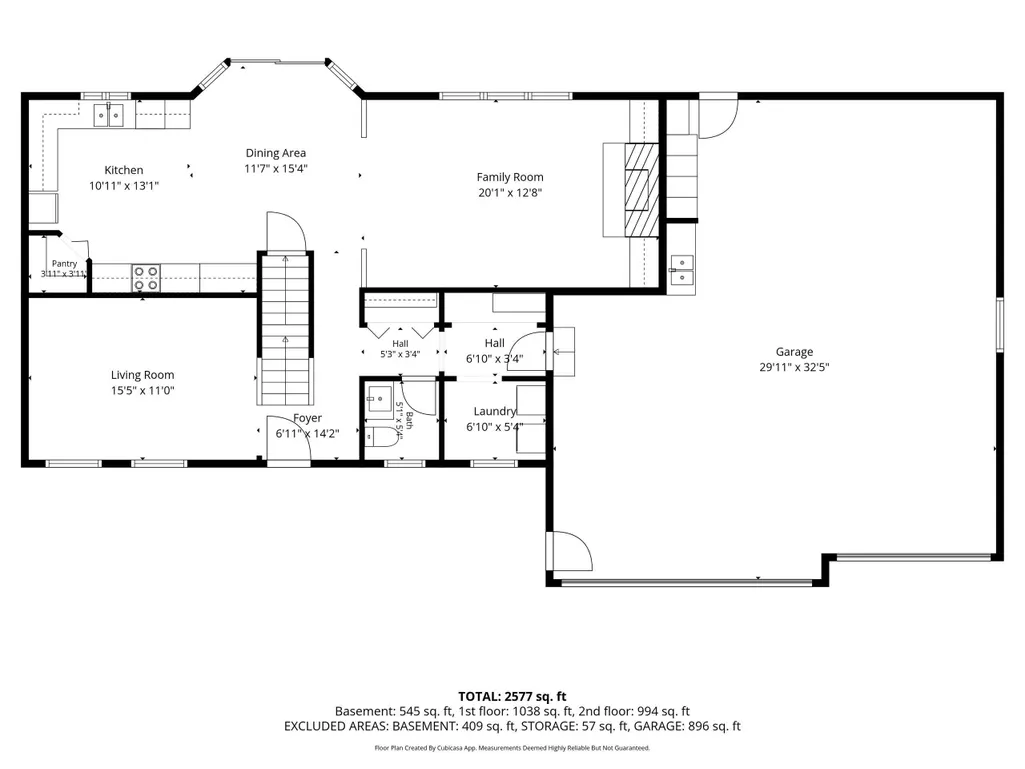
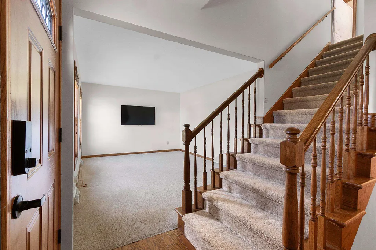
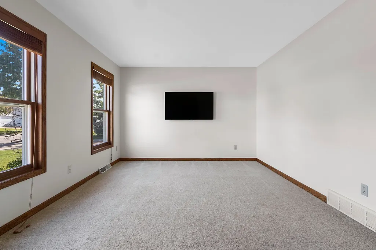
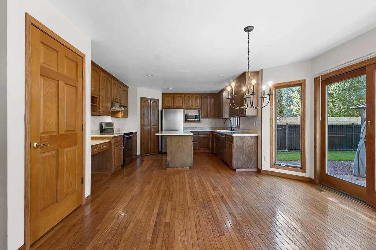
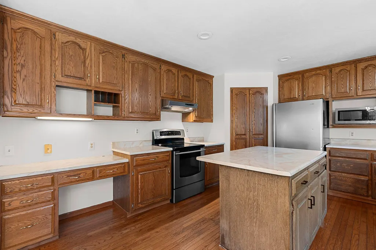
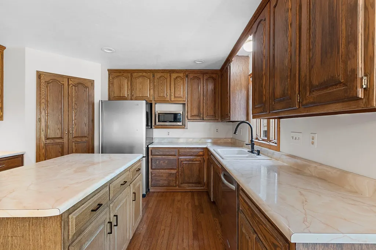
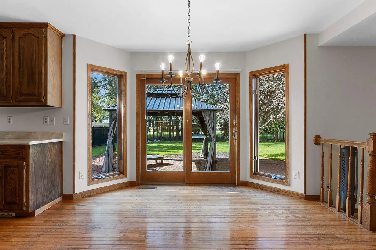
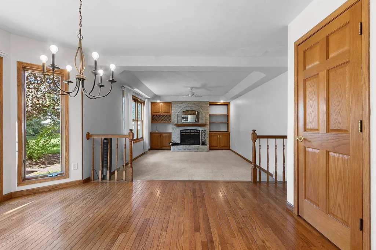
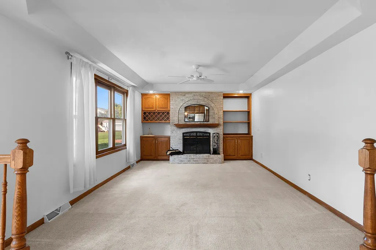
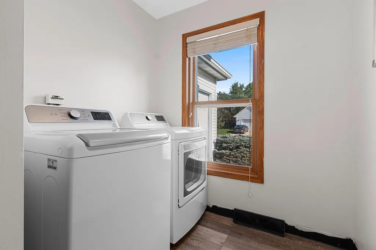
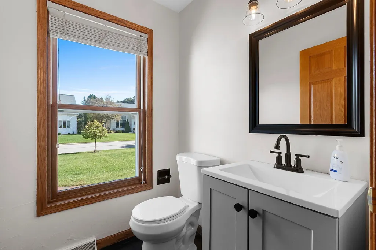
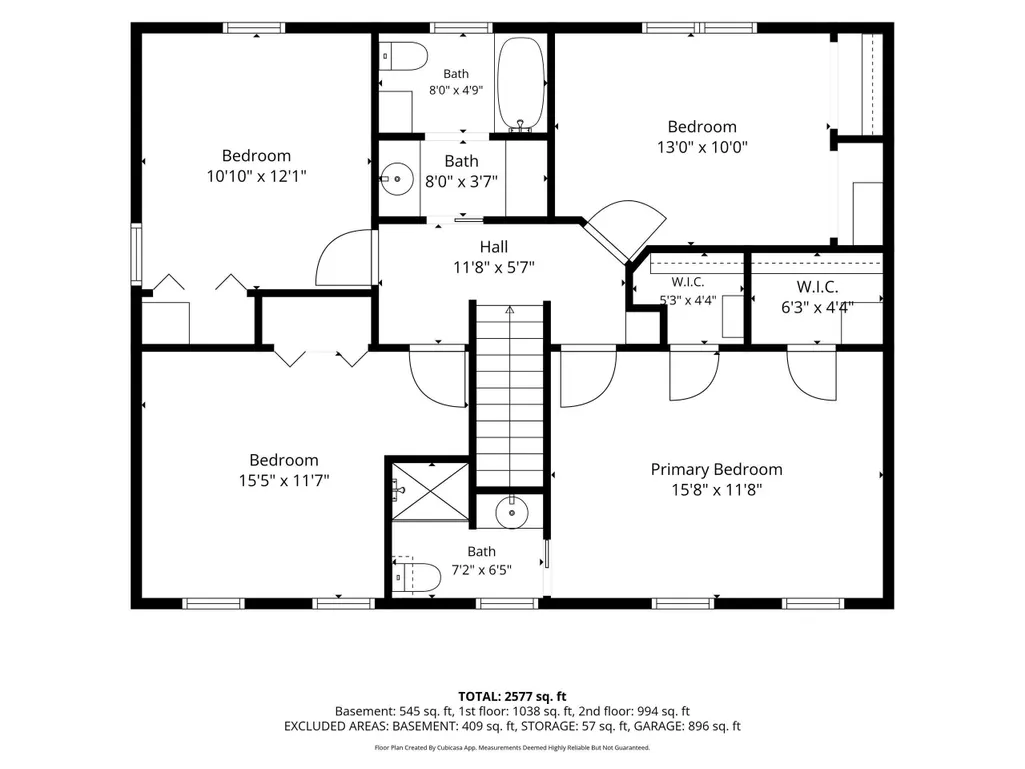
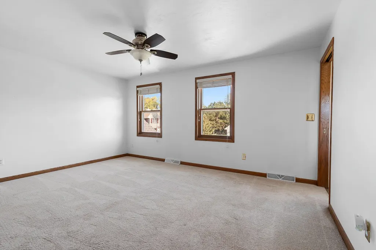
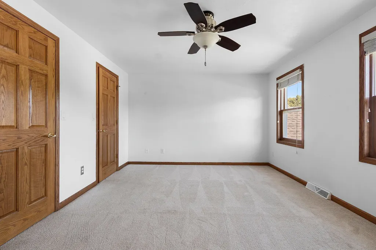
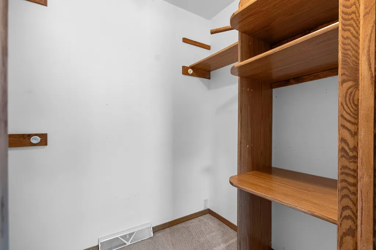
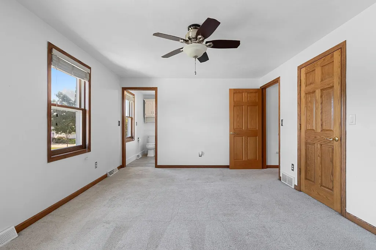
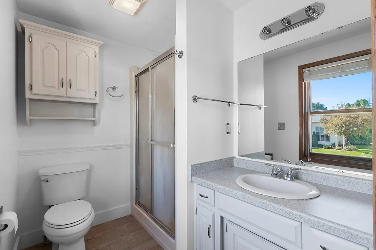
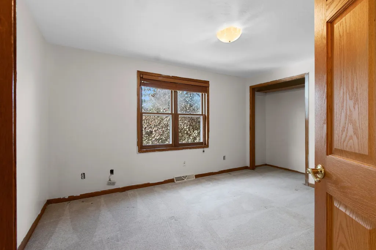
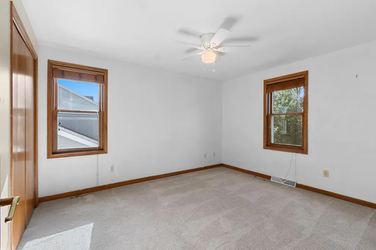
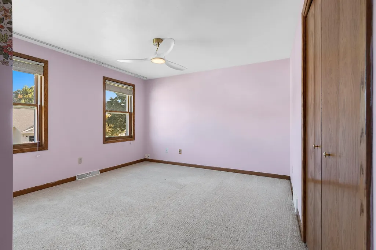
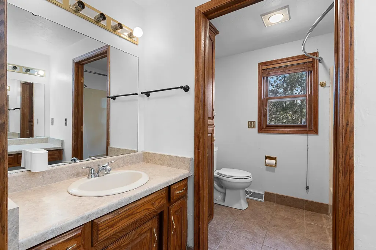
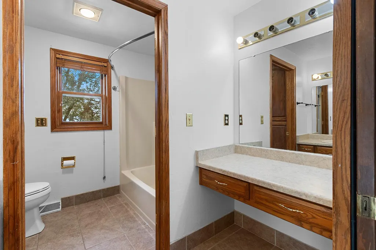
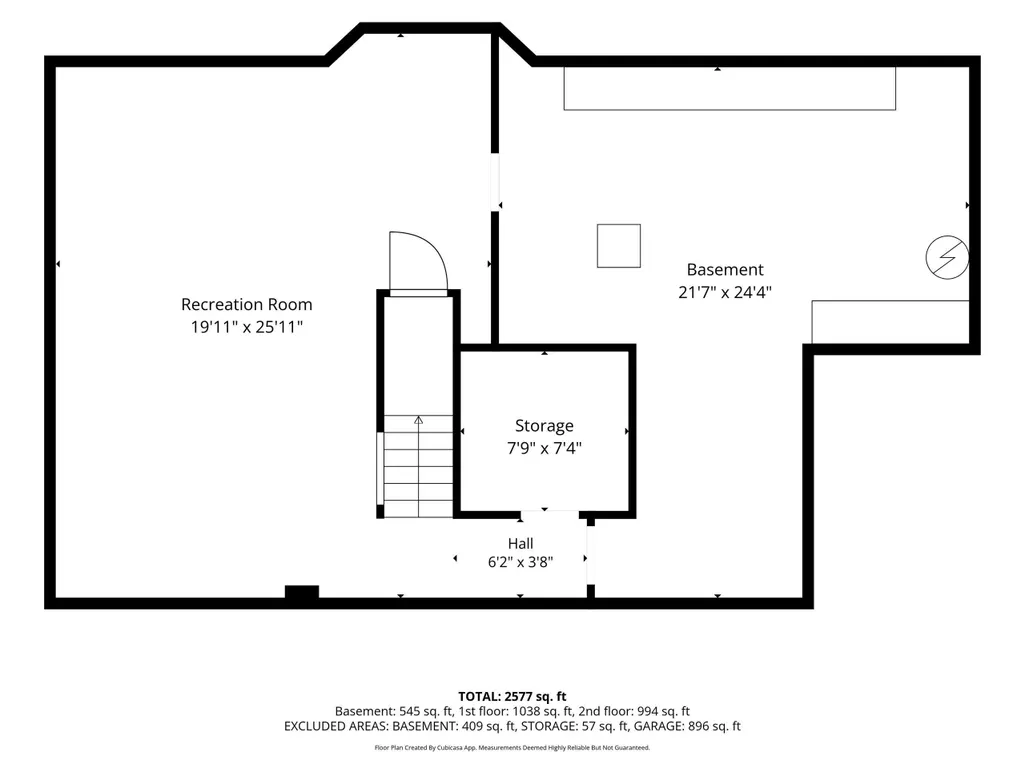
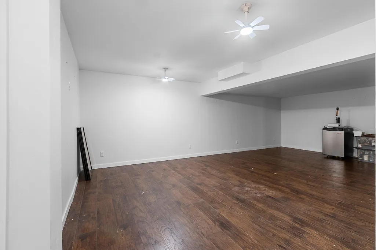
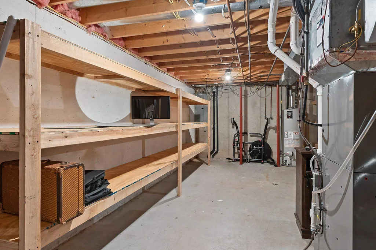
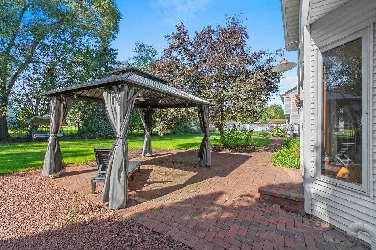
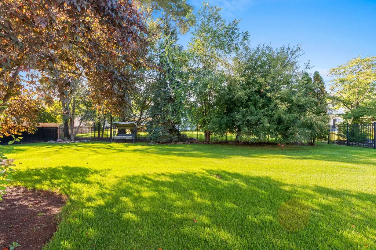
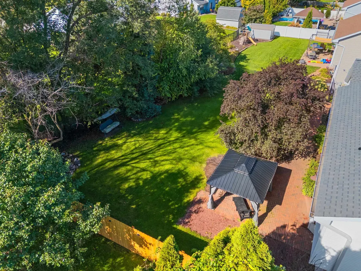
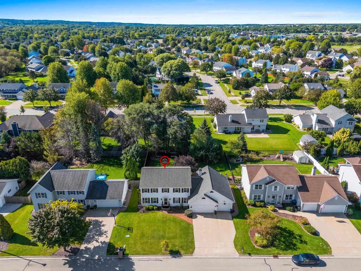
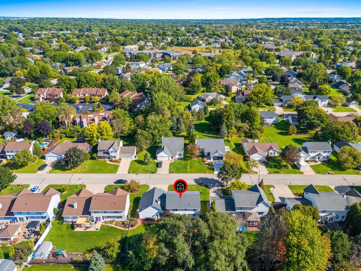
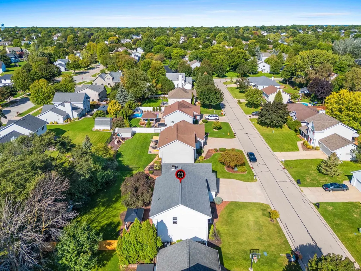
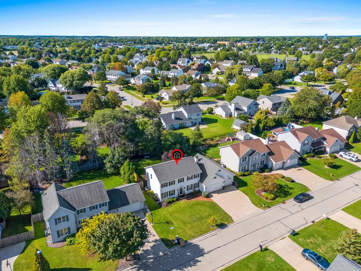
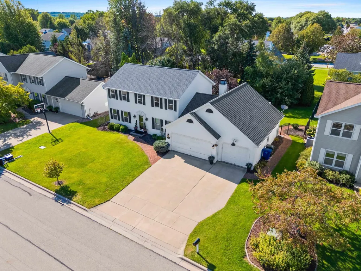
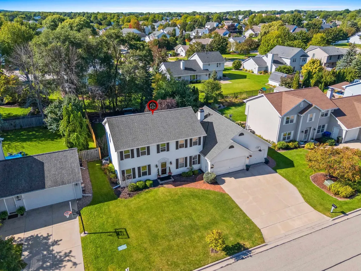
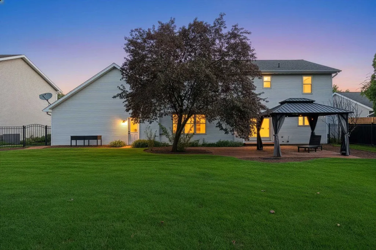
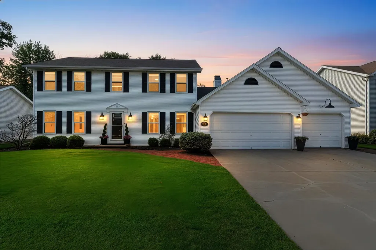
SO MUCH SPACE in this 2 story home in sought after De Pere area! Home features large kitchen area w/center island, pantry, desk area & lots of storage cabinets; dinette w/bump out door to patio & backyard; great room w/lots of natural light & wood burning fireplace (roughed for gas) with built-ins on both sides; formal living room or possible office area; first floor laundry & 1/2 bath. Upper level has 4 spacious bedrooms & shared full bath; primary bedroom has private bath & 2 walk-in closets. Lower level is partially finished w/rec room and has plenty of areas for storage! Nicely landscaped fenced lot with patio & pergola. 3+ stall heated garage. Roof new in 2021. Furnace & A/C new in 2025. LL sq ftg per floor plan.
General Features
| Sewer | Public Sewer |
|---|---|
| Heating | Forced Air |
| Appliances | Dishwasher,Disposal,Range,Refrigerator |
| Zoning | Residential |
| Garage Spaces | 3 |
| Construction Materials | Vinyl Siding |
| Exclusions | Sellers personal property. |
| Year Built | 1995 |
| Property Subtype | Single Family Residence |
| Accessibility | Laundry 1st Floor |
| County | Brown |
| New Construction | No |
| Property Type | Residential |
| Subdivision Name | River Park |
| Full Baths | 2 |
| Status | Active-No Offer |
| Directions | Libal St to east on Ridgeway Dr to south on Brule Rd to east on Pike Ln to home. |
| City | DE PERE |
| High School District | De Pere |
| Tax Annual Amount | 6195.97 |
| Standard Status | Active |
| Year Built Source | Public Records |
Interior Features
| Interior Amenities | At Least 1 Bathtub,Pantry,Walk-In Closet(s),Walk-in Shower |
|---|---|
| Basement | Full,Partially Finished,Partial Fin. Contiguous |
| Fireplace Features | One,Wood Burning |
| Above Grade Finished Area | 2058 |
| Half Baths | 1 |
| Total Bedrooms | 4 |
| Below Grade Finished Area | 545 |
| LivingAreaSource | Total Only: Combination |
| Below Grade Finished Area Source | Other |
| Above Grade Finished Area Source | Assessor |
| Total Baths | 3 |
Exterior Features
| Parking Features | Attached |
|---|---|
| Water Source | Public |
| Inclusions | Refrigerator,range,dishwasher,washer,dryer,pergola,swing |
| Foundation Details | Poured Concrete |
| Lot Size Acres | 0.23 |
| Lot Size Source | Assessor |
| Waterfront Y/N | No |
Amenities
- Foreclosure
- Views
- Short Sale
- New Construction
- Adult 55+
- Lease To Own
- No HOA Fees
- Furnished
- Primary On Main
- Air Conditioning
- Seller Finance
- Green
- Fixer Upper
- Horse
- Golf
- Fireplace
- Deck
- Garage
- Basement
- Pool
Property vs Single Family Average in 54115
Price
Taxes
Year Built
Visits
 Metro MLS - Milwaukee Data provided by Metro MLS. All information deemed reliable but not guaranteed. All properties are subject to prior sale, change or withdrawal. Neither listing broker(s) or information provider(s) shall be responsible for any typographical errors, misinformation, misprints and shall be held totally harmless. IDX information is provided exclusively for consumers personal, non-commercial use and that it may not be used for any purpose other than to identify prospective properties consumers may be interested in purchasing. The data relating to real estate for sale on this website comes in part from the Internet Data Exchange program of the Multiple Listing Service. Information is supplied by seller and other third parties and has not been verified. Real estate listings held by brokerage firms other than Manitowoc may be marked with the Internet Data Exchange logo and detailed information about those properties will include the name of the listing broker(s) when required by the MLS. Copyright ©2026 - Multiple Listing Service, Inc. - All rights reserved.
Last Updated: September 19, 2026 4:00 PM UTC
Metro MLS - Milwaukee Data provided by Metro MLS. All information deemed reliable but not guaranteed. All properties are subject to prior sale, change or withdrawal. Neither listing broker(s) or information provider(s) shall be responsible for any typographical errors, misinformation, misprints and shall be held totally harmless. IDX information is provided exclusively for consumers personal, non-commercial use and that it may not be used for any purpose other than to identify prospective properties consumers may be interested in purchasing. The data relating to real estate for sale on this website comes in part from the Internet Data Exchange program of the Multiple Listing Service. Information is supplied by seller and other third parties and has not been verified. Real estate listings held by brokerage firms other than Manitowoc may be marked with the Internet Data Exchange logo and detailed information about those properties will include the name of the listing broker(s) when required by the MLS. Copyright ©2026 - Multiple Listing Service, Inc. - All rights reserved.
Last Updated: September 19, 2026 4:00 PM UTC
 REALTORS® Association of Northeast Wisconsin All information deemed reliable but not guaranteed. All properties are subject to prior sale, change or withdrawal. Neither listing broker(s), nor Manitowoc, nor RANWMLS shall be responsible for any typographical errors, misinformation, misprints and shall be held totally harmless. Listing(s) information is provided for consumer's personal, non-commercial use and may not be used for any purpose other than to identify prospective properties consumers may be interested in purchasing. The data relating to real estate for sale on this website comes in part from the Internet Data Exchange program of the Multiple Listing Service. Real estate listings held by brokerage firms other than Manitowoc may be marked with the Internet Data Exchange logo and detailed information about those properties will include the name of the listing broker(s) when required by the MLS. Copyright ©2026 REALTORS Association of Northeast WI MLS, Inc. All rights reserved. Last Updated: September 19, 2026 4:02 PM UTC
