
Address
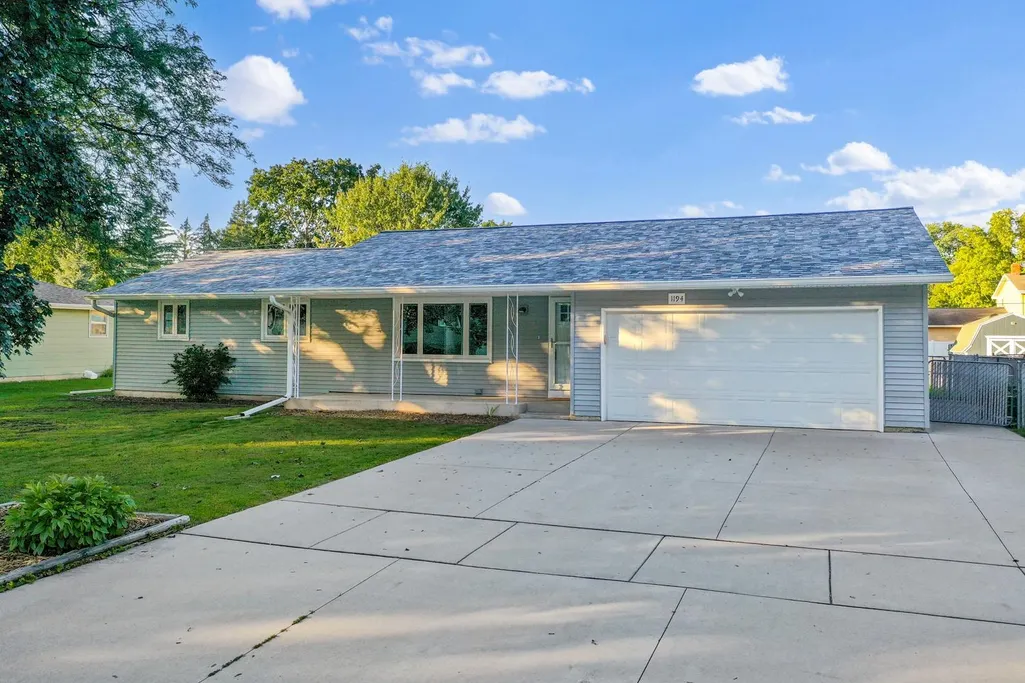
1194 April Lane, Green Bay, WI
Price
$ 359,900
Property Attributes
- ID#50332507
- TypeSingle Family
- Listing Status Active-No Offer
- MunicipalityVillage of Ashwaubenon
- CountyBROWN
- CityGreen Bay
- AreaBrown
- NeighborhoodCanterbury Heights
- Zip54304
- StyleSingle Family Residence
- Year Built1967
- Taxes$ 3106
- Price$ 359,900
- Bedrooms4
- Full Bathrooms1
- Half Bathrooms2
- Sqr Footage1925
- Lot Size0.25 Acres
Data Source:
REALTORS® Association of Northeast Wisconsin (RANW)
Property Description
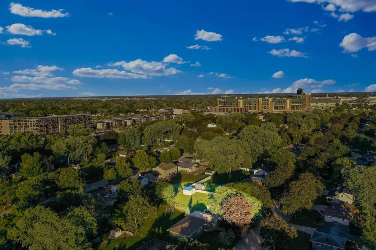
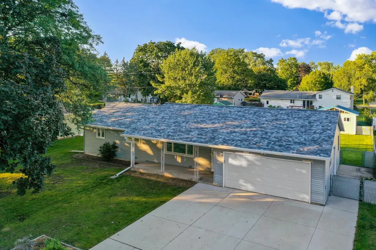
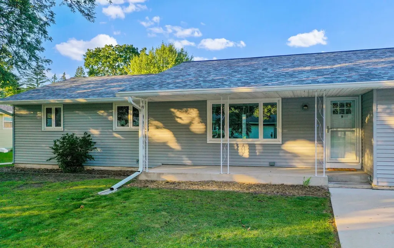
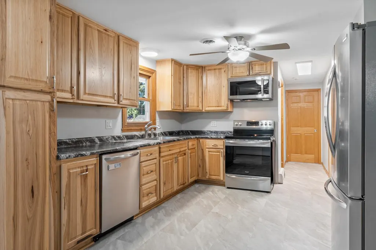
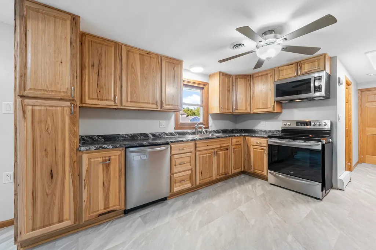
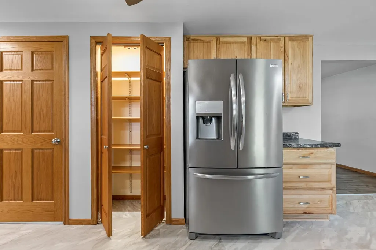
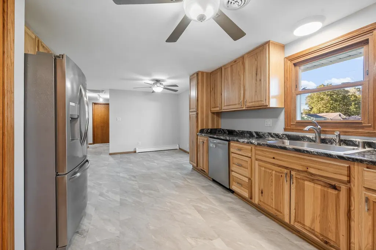
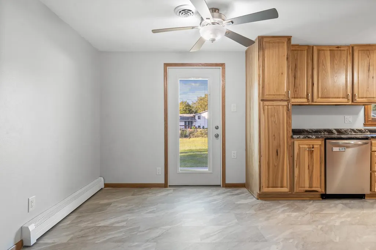
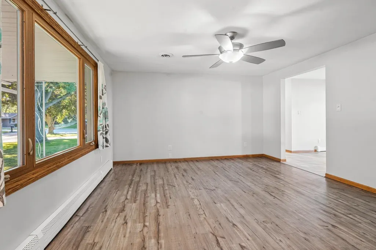
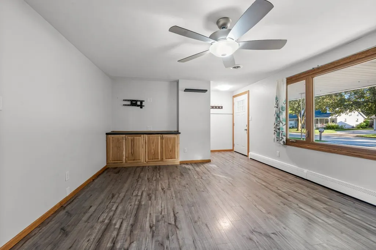
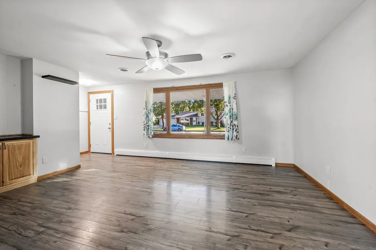
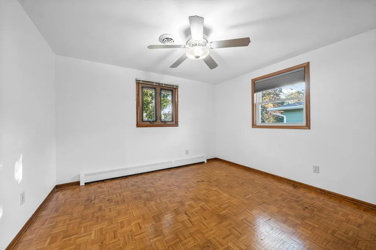
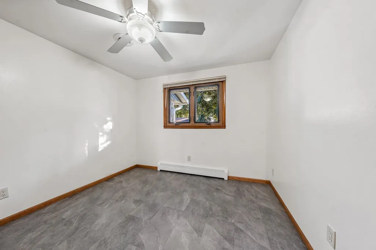
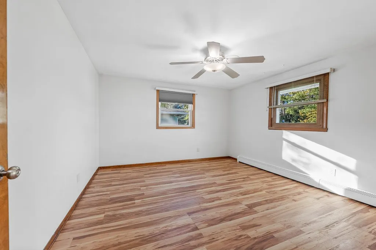
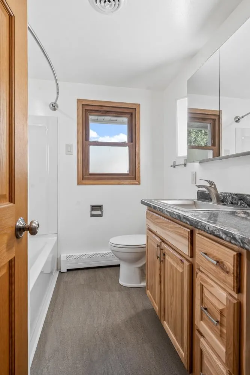
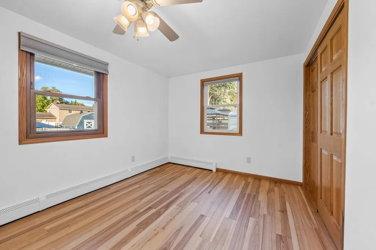
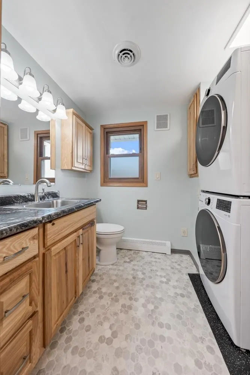
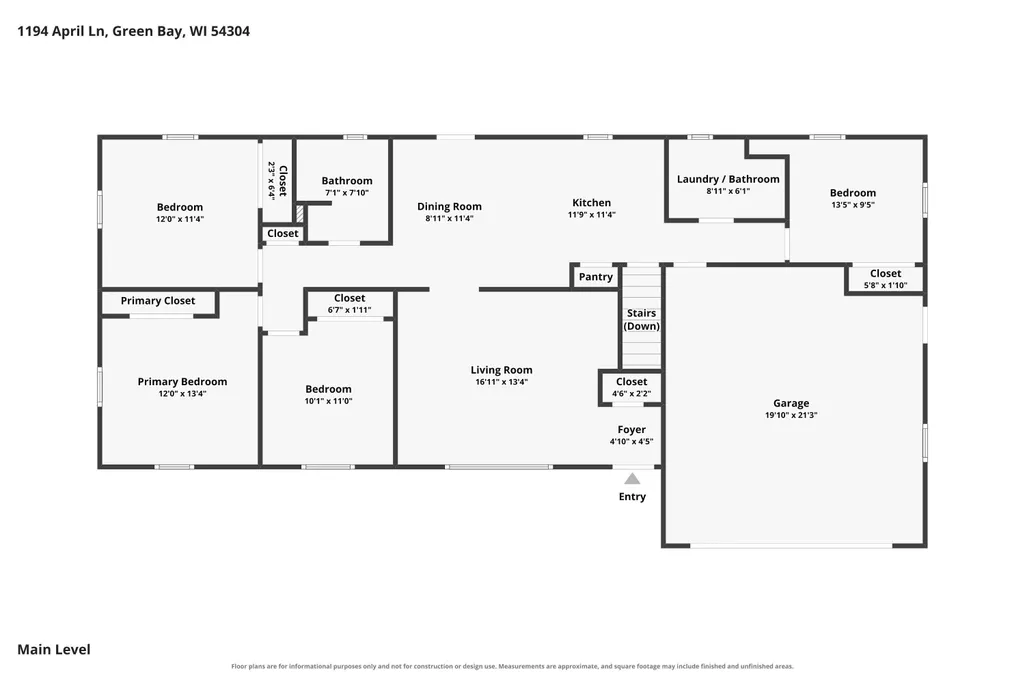
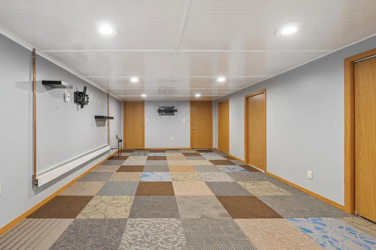
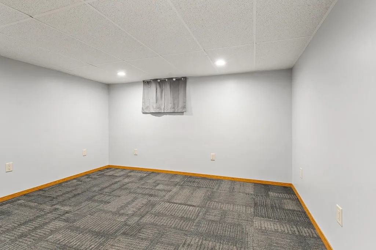
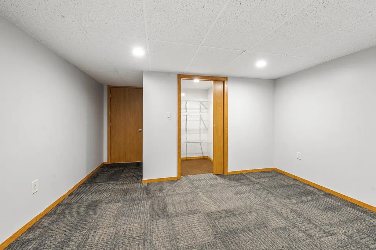
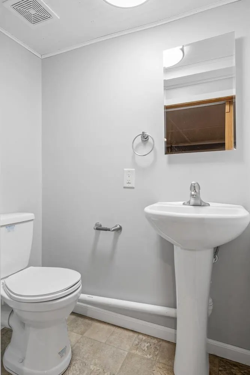
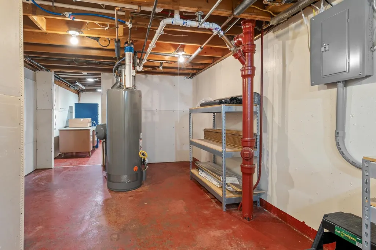
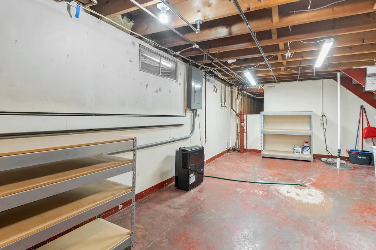
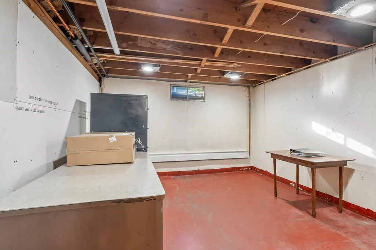
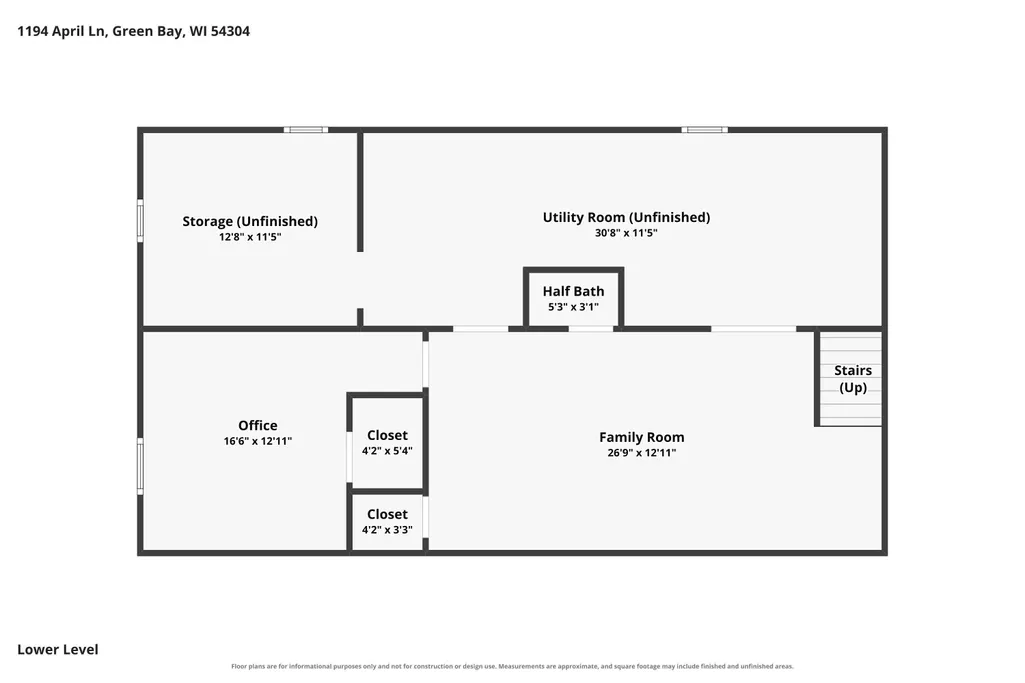
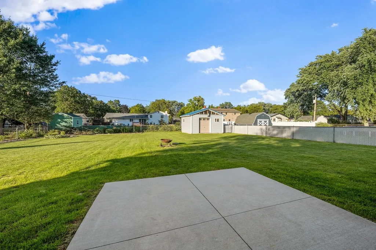
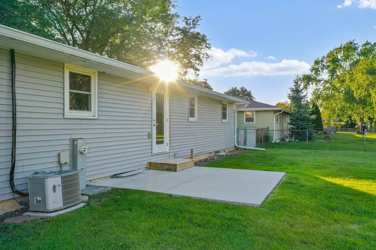
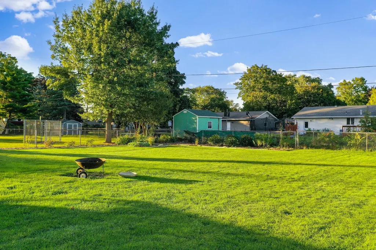
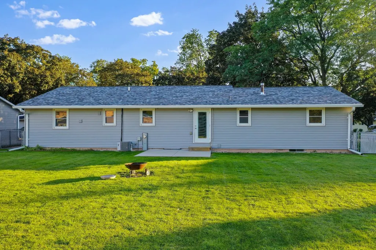
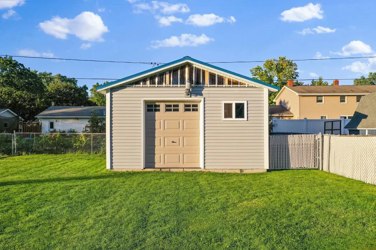
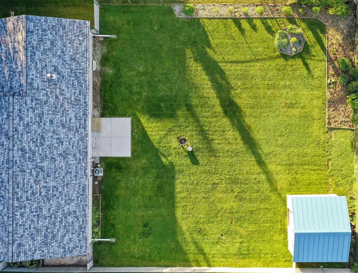
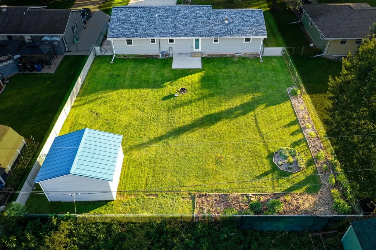
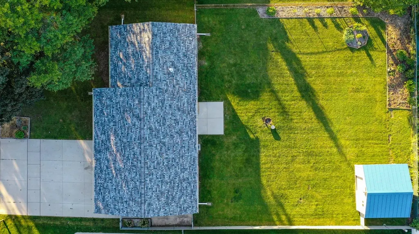
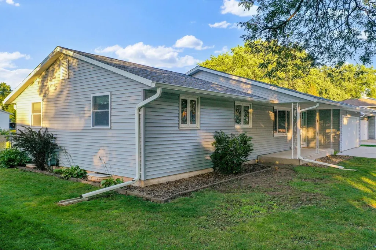
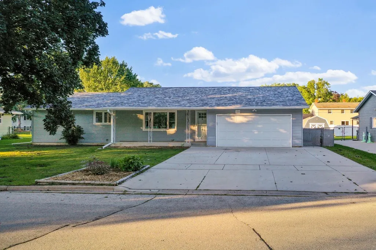
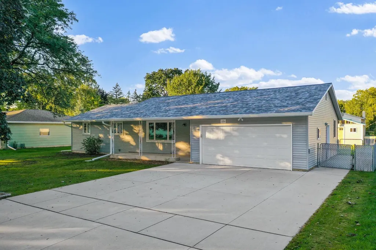
Located less than 6 blocks from Lambeau Field, this thoroughly updated 4BR/1f+2hBA ranch is ready for move-in or your next turn-key investment! Kitchen w/ss appliances & pantry. LR w/built-in cabinetry & chicago window. Dinette walks out to patio & neatly kept fenced back-yard w/14x14 shed equipped with o/h door. Primary bedroom w/parquet wood floor w/2 bedrooms nearby and a 4th bedroom at the opposite end of the home. Main bath w/modern fixtures & stainless basin. 1st floor laundry w/convenient half-bath includes washer & dryer! LL adds nearly 550 sqft of finished space composed of a huge fam-room, bonus flex/office space w/walk-in closet & 2nd half-bath. Tidy unfinished portion offers clean, dry storage. 2-stall attached garage, newer driveway w/extra parking. Truly a must-see home!
General Features
| Sewer | Public Sewer |
|---|---|
| Heating | Radiant |
| Appliances | Dishwasher,Dryer,Range,Refrigerator,Washer |
| Zoning | Residential |
| Garage Spaces | 2 |
| Architectural Style | Ranch |
| Construction Materials | Vinyl Siding |
| Year Built | 1967 |
| Property Subtype | Single Family Residence |
| Accessibility | 1st Floor Bedroom,1st Floor Full Bath,Level Drive,Level Lot |
| County | Brown |
| New Construction | No |
| Property Type | Residential |
| Subdivision Name | Canterbury Heights |
| Full Baths | 1 |
| Status | Active-No Offer |
| Directions | Lombardi Ave to Marlee Ln to Left on April Ln to home. |
| City | GREEN BAY |
| High School District | Ashwaubenon |
| Lot Size Square Feet | 11064 |
| Tax Annual Amount | 3106.91 |
| Virtual Tour | https://www.zillow.com/view-imx/571c33cb-bad1-4223-bae3-59b5224ab1cc?setAttribution=mls&wl=true&initialViewType=pano&utm_source=dashboard |
| Standard Status | Active |
| Year Built Source | Public Records |
Interior Features
| Interior Amenities | At Least 1 Bathtub,Cable Available,Hi-Speed Internet Availbl,Pantry,Split Bedroom,Walk-In Closet(s) |
|---|---|
| Basement | Crawl Space,Partial,Radon Mitigation System,Sump Pump,Finished |
| Fireplace Features | None |
| Above Grade Finished Area | 1380 |
| Half Baths | 2 |
| Total Bedrooms | 4 |
| Below Grade Finished Area | 545 |
| LivingAreaSource | Total Only: Combination |
| Below Grade Finished Area Source | Broker/Agent |
| Above Grade Finished Area Source | Assessor |
| Total Baths | 3 |
Exterior Features
| Parking Features | Attached,Garage Door Opener |
|---|---|
| Water Source | Public |
| Inclusions | Stove,fridge,dishwasher,washer,dryer |
| Foundation Details | Poured Concrete |
| Lot Dimensions | 81x137 |
| Lot Size Acres | 0.25 |
| Lot Size Source | Assessor |
| Waterfront Y/N | No |
| LotDimensionsSource | Survey |
Amenities
- Foreclosure
- Views
- Short Sale
- New Construction
- Adult 55+
- Lease To Own
- No HOA Fees
- Furnished
- Primary On Main
- Air Conditioning
- Seller Finance
- Green
- Fixer Upper
- Horse
- Golf
- Fireplace
- Deck
- Garage
- Basement
- Pool
Property vs Single Family Average in 54304
Price
Taxes
Year Built

 Metro MLS - Milwaukee Data provided by Metro MLS. All information deemed reliable but not guaranteed. All properties are subject to prior sale, change or withdrawal. Neither listing broker(s) or information provider(s) shall be responsible for any typographical errors, misinformation, misprints and shall be held totally harmless. IDX information is provided exclusively for consumers personal, non-commercial use and that it may not be used for any purpose other than to identify prospective properties consumers may be interested in purchasing. The data relating to real estate for sale on this website comes in part from the Internet Data Exchange program of the Multiple Listing Service. Information is supplied by seller and other third parties and has not been verified. Real estate listings held by brokerage firms other than Manitowoc may be marked with the Internet Data Exchange logo and detailed information about those properties will include the name of the listing broker(s) when required by the MLS. Copyright ©2026 - Multiple Listing Service, Inc. - All rights reserved.
Last Updated: September 17, 2026 6:15 AM UTC
Metro MLS - Milwaukee Data provided by Metro MLS. All information deemed reliable but not guaranteed. All properties are subject to prior sale, change or withdrawal. Neither listing broker(s) or information provider(s) shall be responsible for any typographical errors, misinformation, misprints and shall be held totally harmless. IDX information is provided exclusively for consumers personal, non-commercial use and that it may not be used for any purpose other than to identify prospective properties consumers may be interested in purchasing. The data relating to real estate for sale on this website comes in part from the Internet Data Exchange program of the Multiple Listing Service. Information is supplied by seller and other third parties and has not been verified. Real estate listings held by brokerage firms other than Manitowoc may be marked with the Internet Data Exchange logo and detailed information about those properties will include the name of the listing broker(s) when required by the MLS. Copyright ©2026 - Multiple Listing Service, Inc. - All rights reserved.
Last Updated: September 17, 2026 6:15 AM UTC
