
Price Reduction
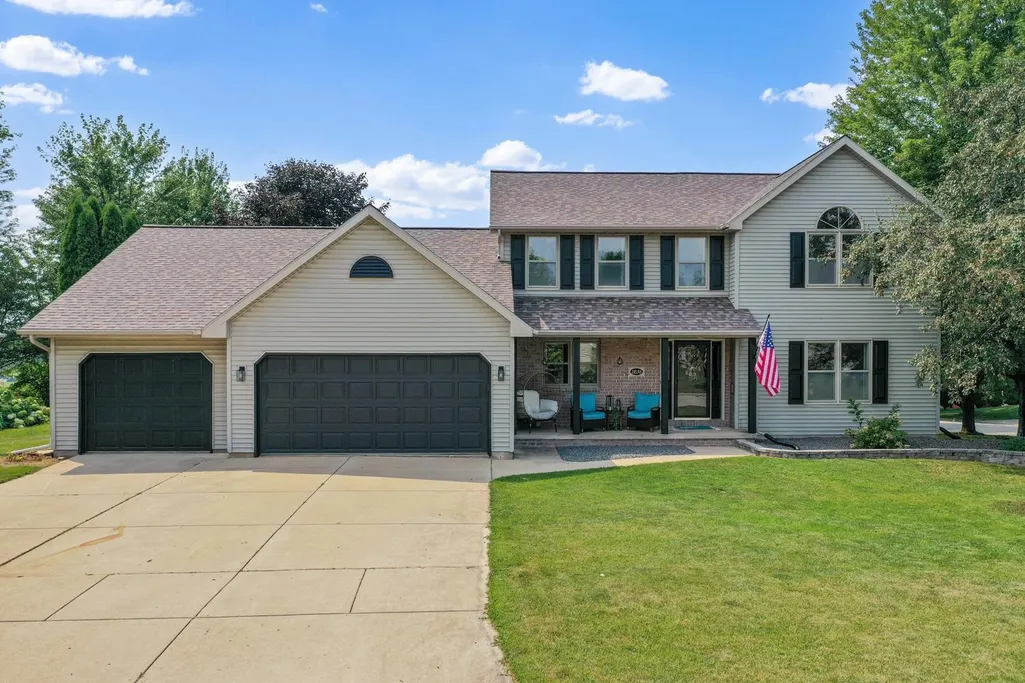
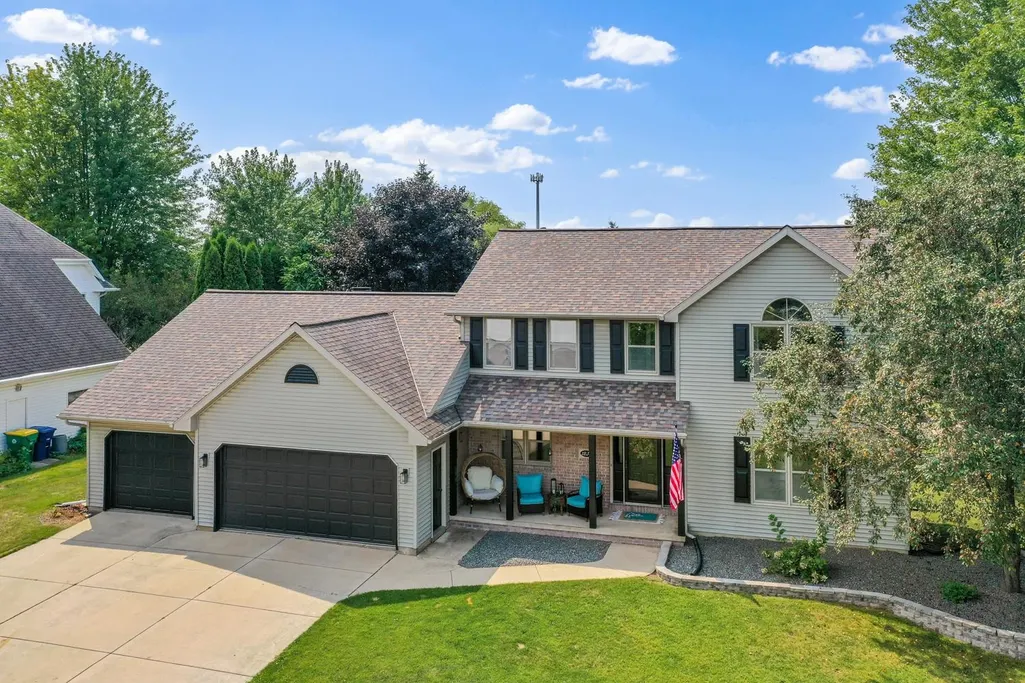
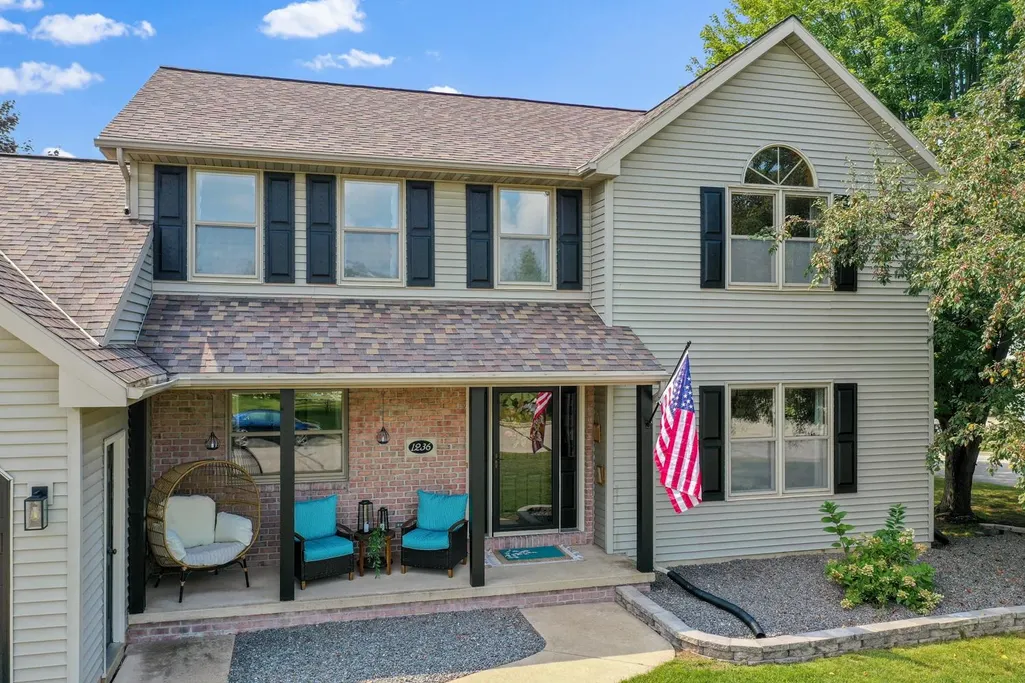
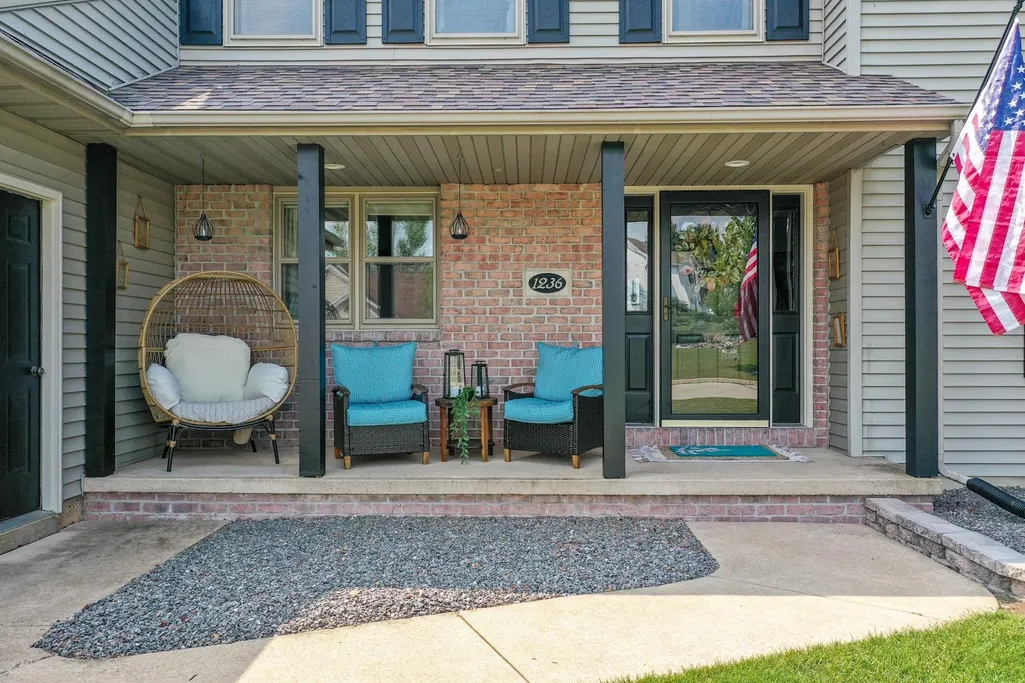



Address
1236 Benjamin Court, Green Bay, WI
Price
$ 449,600
Property Attributes
- ID#50330943
- TypeSingle Family
- Listing Status Active-No Offer
- MunicipalityCity of Green Bay
- CountyBROWN
- CityGreen Bay
- AreaBrown
- NeighborhoodSoman Heights
- Zip54311
- StyleSingle Family Residence
- Year Built1994
- Taxes$ 6089
- Price$ 449,600
- Bedrooms4
- Full Bathrooms2
- Half Bathrooms1
- Sqr Footage2743
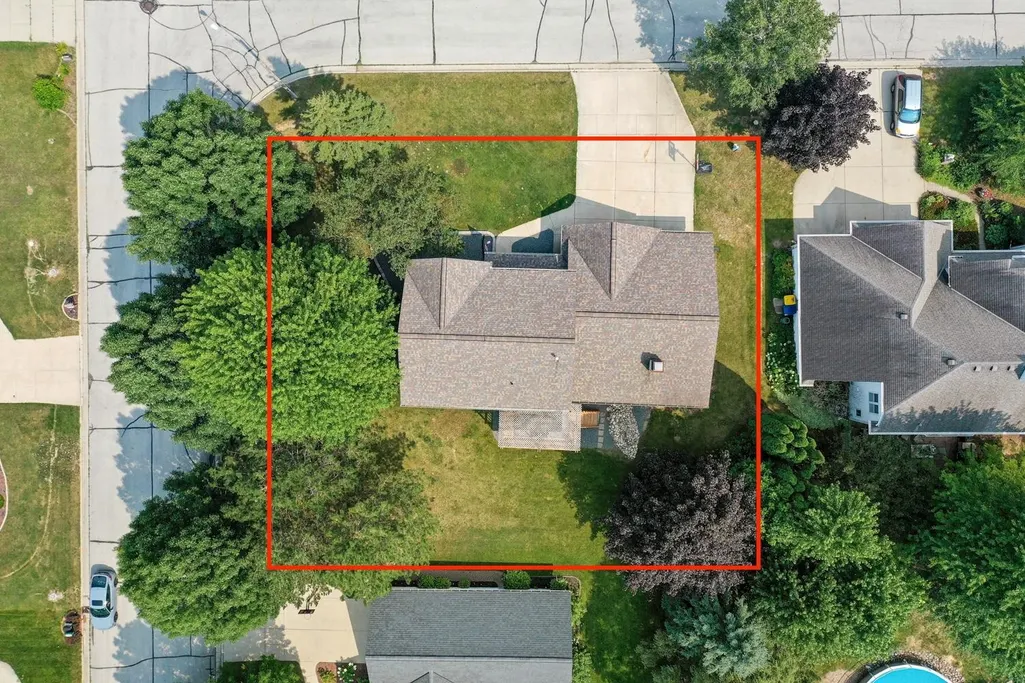
- Lot Size0.27 Acres
Data Source:
REALTORS® Association of Northeast Wisconsin (RANW)
Property Description
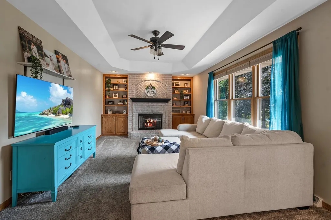
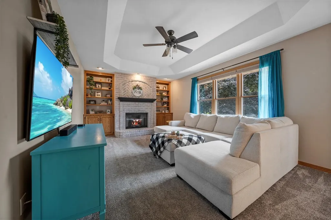
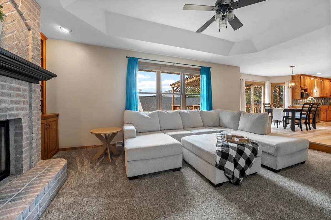
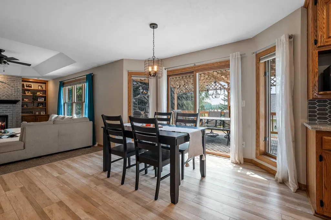
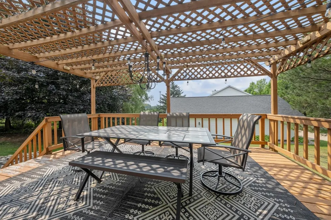
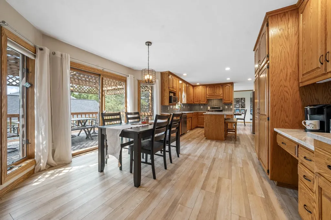
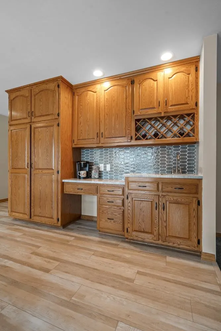
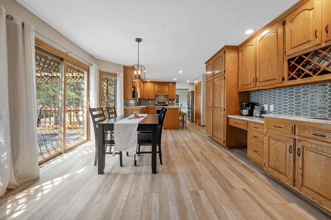
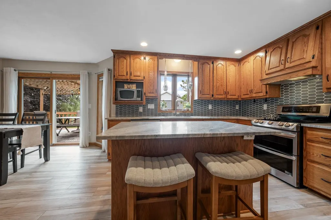
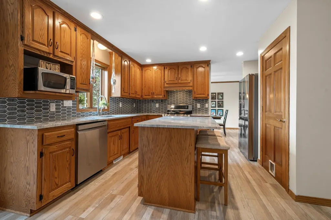
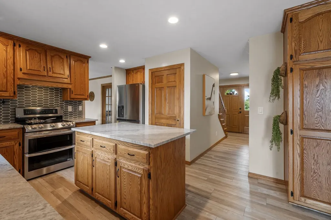
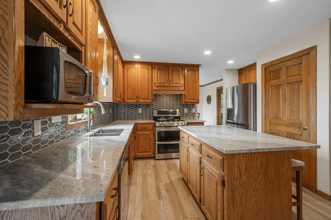
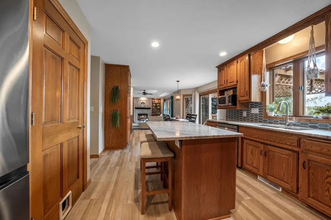
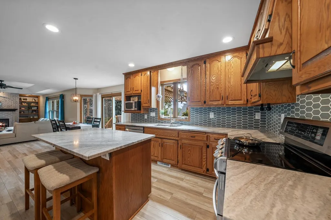
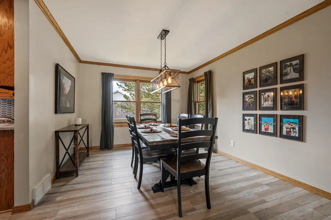
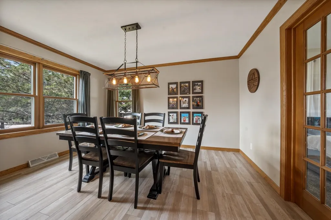
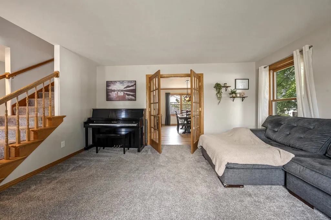
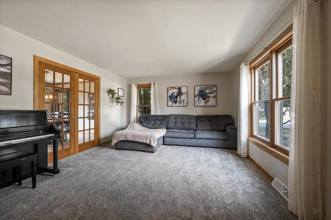
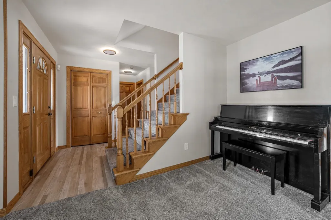
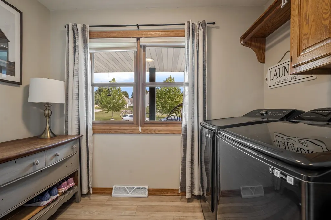
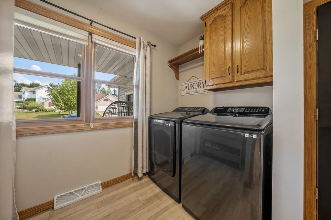
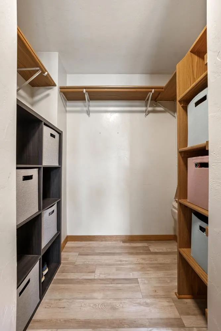
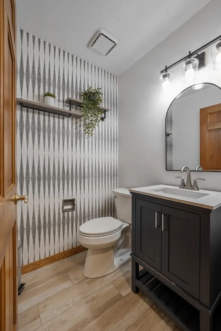
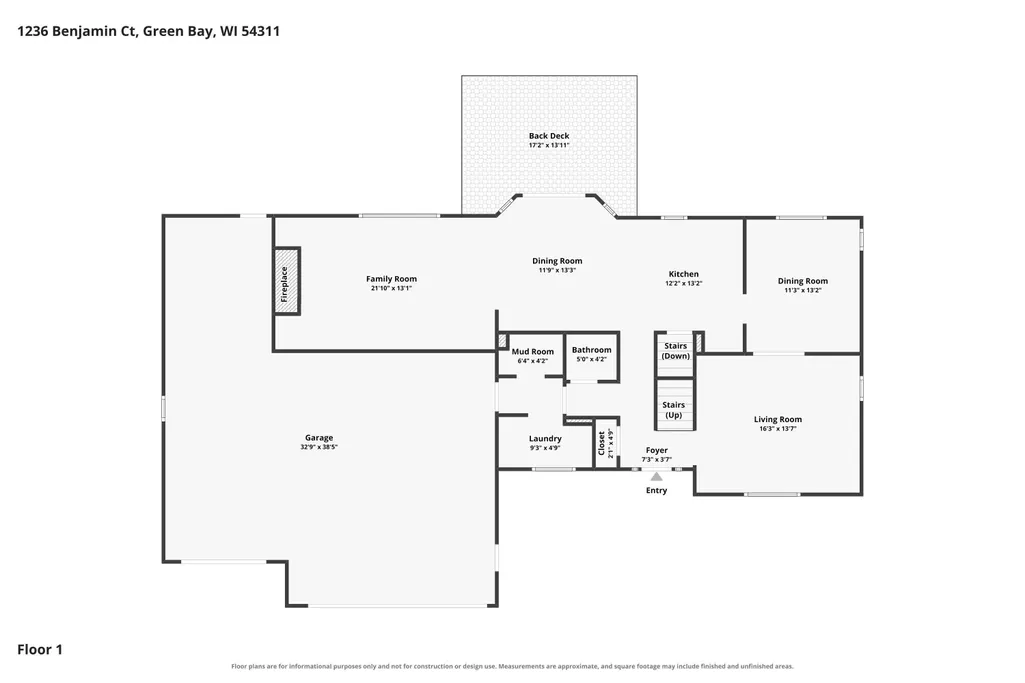
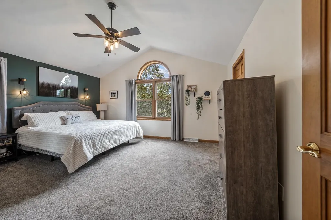
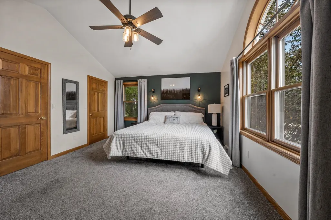
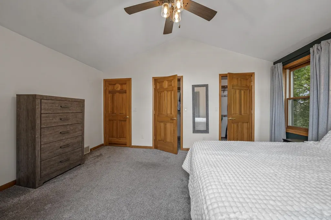
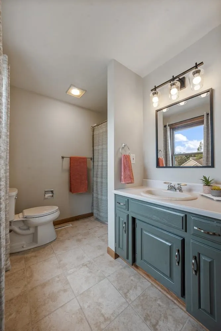
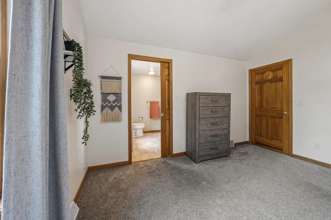
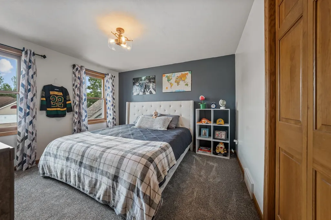
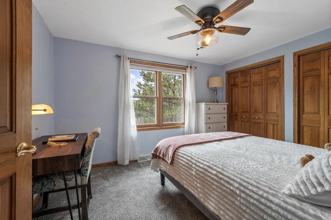
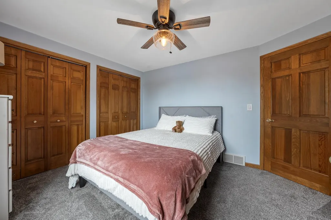
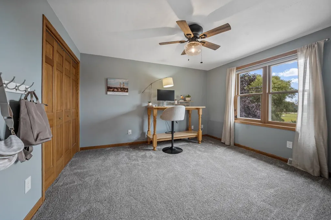
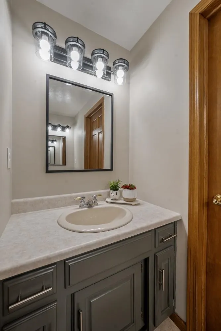
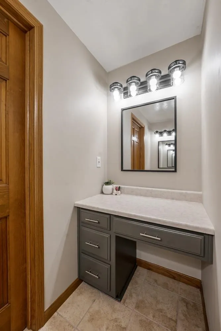
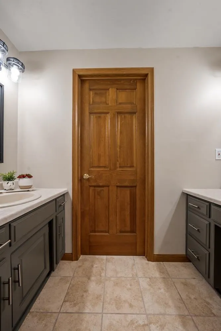
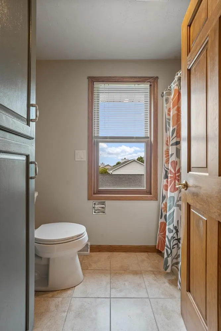
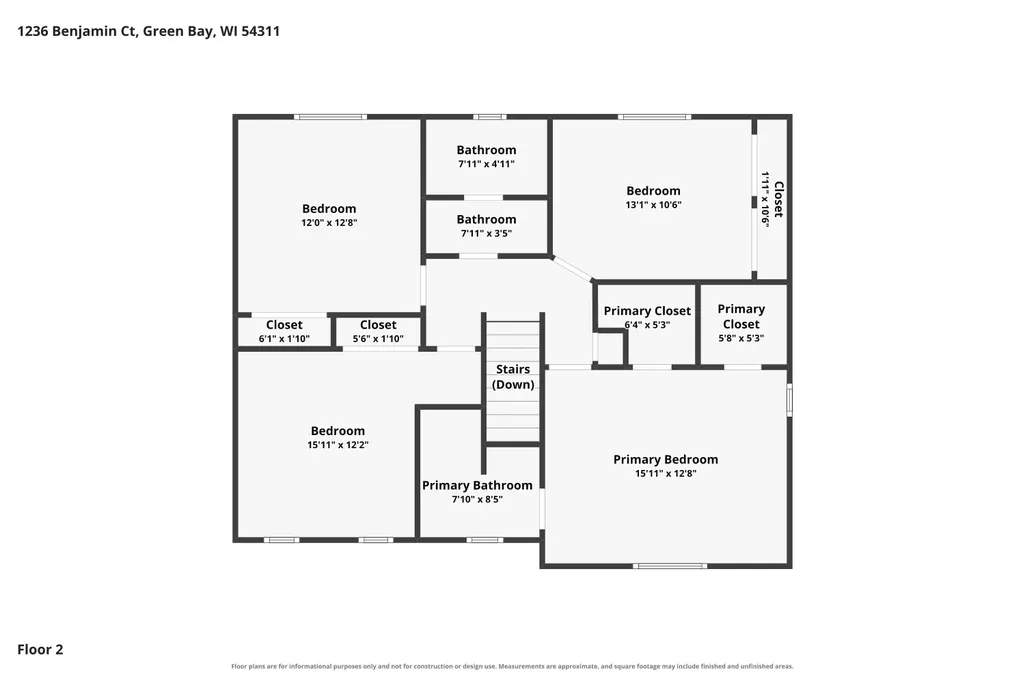
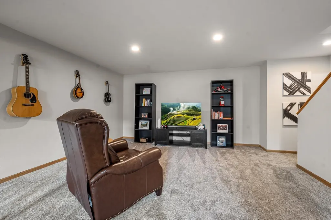
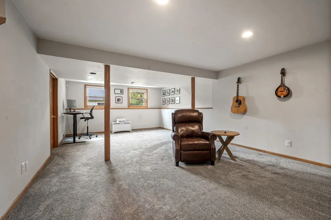
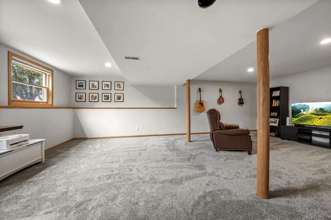
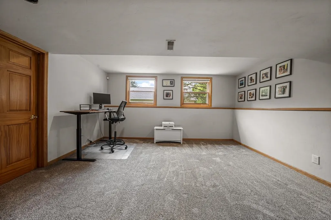
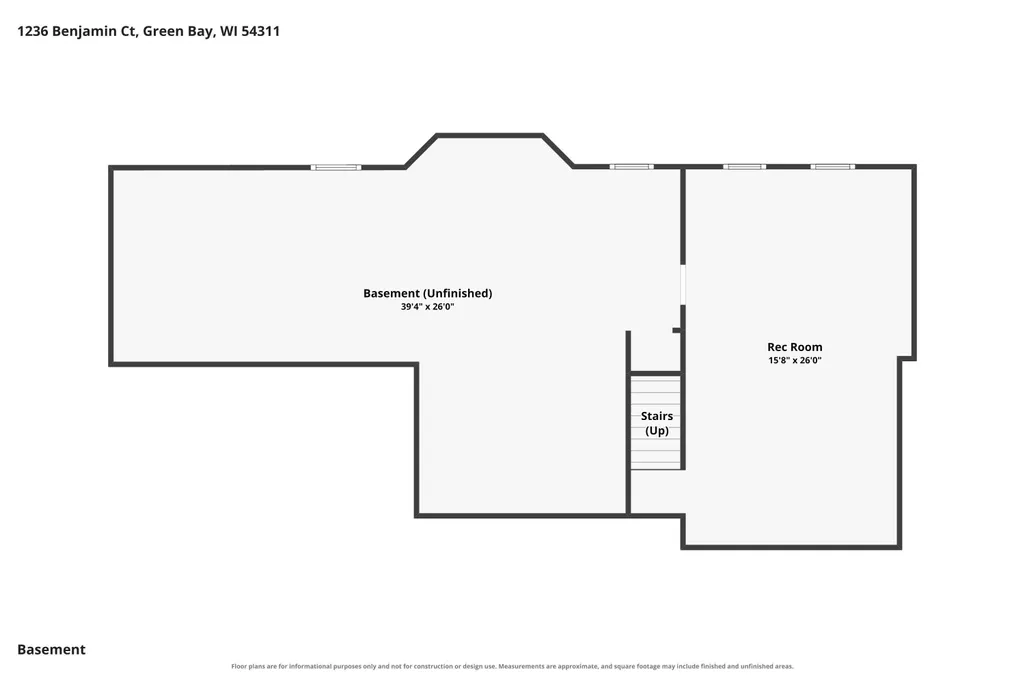
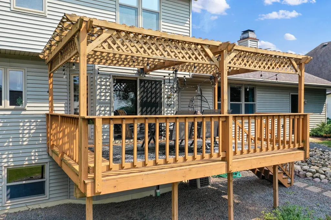
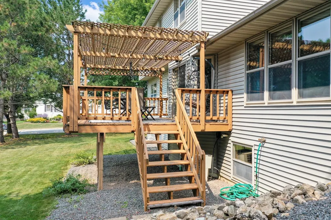
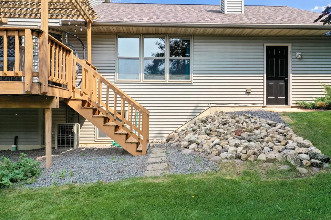
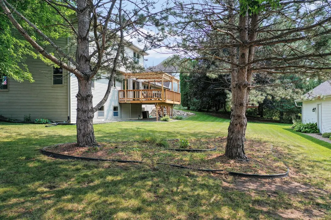
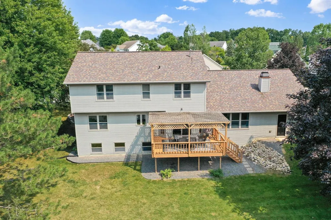
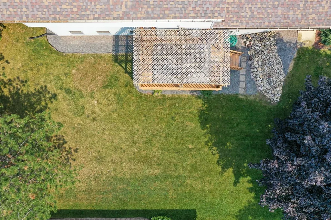
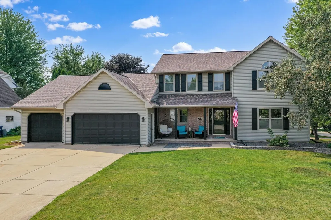
Immaculate 4BR/2.5BA Colonial on a corner lot near parks & schools! Living room w/ classic french doors opening to fml dining. Fully-equipped kitchen w/ all appliances, snack-counters isle & hex-tile backsplash. Dinette w/ wet-bar, wine-storage & sliding door opening to deck w/ pergola! Sunken fam-room w/ gas-log FP & built-ins. 1st floor laundry w/ included washer+dryer & convenient mud-room nearby. Half-bath completes the main floor. 2nd floor boasts a large primary suite w/ cathedral ceiling, double walk-in closets & full en-suite bath w/ shower. 3 spacious bedrooms share a second twin-vanity split-bathroom. Lower level adds 400+sqft composed of a rec-rm & ample unfinished space w/ bath stub. 3-stall garage w/ tandem park in far stall!
General Features
| Sewer | Public Sewer |
|---|---|
| Heating | Forced Air |
| Appliances | Dishwasher,Dryer,Microwave,Range,Refrigerator,Washer |
| Zoning | Residential |
| Garage Spaces | 3 |
| Architectural Style | Colonial |
| Construction Materials | Brick,Vinyl Siding |
| Exclusions | Gray Shelving in Basement and black shelving in garage |
| Year Built | 1994 |
| Property Subtype | Single Family Residence |
| Accessibility | Laundry 1st Floor,Level Drive |
| County | Brown |
| New Construction | No |
| Property Type | Residential |
| Subdivision Name | Soman Heights |
| Full Baths | 2 |
| Status | Active-No Offer |
| Directions | E. Mason St to South on Alpine Dr to Gail Dr to Right on Benjamin Ct to home. |
| City | GREEN BAY |
| High School District | Green Bay Area |
| Lot Size Square Feet | 11631 |
| Tax Annual Amount | 6089.78 |
| Virtual Tour | https://www.zillow.com/view-imx/776db12c-a0ac-4556-b380-0d5486952a0b?setAttribution=mls&wl=true&initialViewType=pano&utm_source=dashboard |
| Standard Status | Active |
| Year Built Source | Public Records |
Interior Features
| Interior Amenities | At Least 1 Bathtub,Breakfast Bar,Cable Available,Hi-Speed Internet Availbl,Kitchen Island,Pantry,Vaulted Ceiling(s),Walk-In Closet(s),Walk-in Shower,Formal Dining |
|---|---|
| Basement | Full,Full Sz Windows Min 20x24,Sump Pump,Finished |
| Fireplace Features | Gas,One |
| Above Grade Finished Area | 2327 |
| Half Baths | 1 |
| Total Bedrooms | 4 |
| Below Grade Finished Area | 416 |
| LivingAreaSource | Assessor |
| Below Grade Finished Area Source | Assessor |
| Above Grade Finished Area Source | Assessor |
| Total Baths | 3 |
Exterior Features
| Parking Features | Attached,Heated Garage,Garage Door Opener,Tandem |
|---|---|
| Water Source | Public |
| Inclusions | Stove,Refrigerator,Dishwasher,Microwave,Sump Pump,Washer and Dryer,Smaller gray shelving in garage,workbench in back of garage |
| Foundation Details | Poured Concrete |
| Lot Size Acres | 0.27 |
| Lot Size Source | Assessor |
| Waterfront Y/N | No |
Amenities
- Foreclosure
- Views
- Short Sale
- New Construction
- Adult 55+
- Lease To Own
- No HOA Fees
- Furnished
- Primary On Main
- Air Conditioning
- Seller Finance
- Green
- Fixer Upper
- Horse
- Golf
- Fireplace
- Deck
- Garage
- Basement
- Pool
Property vs Single Family Average in 54311
Price
Taxes
Year Built
Visits
 Metro MLS - Milwaukee Data provided by Metro MLS. All information deemed reliable but not guaranteed. All properties are subject to prior sale, change or withdrawal. Neither listing broker(s) or information provider(s) shall be responsible for any typographical errors, misinformation, misprints and shall be held totally harmless. IDX information is provided exclusively for consumers personal, non-commercial use and that it may not be used for any purpose other than to identify prospective properties consumers may be interested in purchasing. The data relating to real estate for sale on this website comes in part from the Internet Data Exchange program of the Multiple Listing Service. Information is supplied by seller and other third parties and has not been verified. Real estate listings held by brokerage firms other than Manitowoc may be marked with the Internet Data Exchange logo and detailed information about those properties will include the name of the listing broker(s) when required by the MLS. Copyright ©2026 - Multiple Listing Service, Inc. - All rights reserved.
Last Updated: September 18, 2026 3:31 PM UTC
Metro MLS - Milwaukee Data provided by Metro MLS. All information deemed reliable but not guaranteed. All properties are subject to prior sale, change or withdrawal. Neither listing broker(s) or information provider(s) shall be responsible for any typographical errors, misinformation, misprints and shall be held totally harmless. IDX information is provided exclusively for consumers personal, non-commercial use and that it may not be used for any purpose other than to identify prospective properties consumers may be interested in purchasing. The data relating to real estate for sale on this website comes in part from the Internet Data Exchange program of the Multiple Listing Service. Information is supplied by seller and other third parties and has not been verified. Real estate listings held by brokerage firms other than Manitowoc may be marked with the Internet Data Exchange logo and detailed information about those properties will include the name of the listing broker(s) when required by the MLS. Copyright ©2026 - Multiple Listing Service, Inc. - All rights reserved.
Last Updated: September 18, 2026 3:31 PM UTC
 REALTORS® Association of Northeast Wisconsin All information deemed reliable but not guaranteed. All properties are subject to prior sale, change or withdrawal. Neither listing broker(s), nor Manitowoc, nor RANWMLS shall be responsible for any typographical errors, misinformation, misprints and shall be held totally harmless. Listing(s) information is provided for consumer's personal, non-commercial use and may not be used for any purpose other than to identify prospective properties consumers may be interested in purchasing. The data relating to real estate for sale on this website comes in part from the Internet Data Exchange program of the Multiple Listing Service. Real estate listings held by brokerage firms other than Manitowoc may be marked with the Internet Data Exchange logo and detailed information about those properties will include the name of the listing broker(s) when required by the MLS. Copyright ©2026 REALTORS Association of Northeast WI MLS, Inc. All rights reserved. Last Updated: September 18, 2026 3:15 PM UTC
