
Golf Course
Address
17145 Skyview Court, Lakewood, WI
Price
$ 292,500
Property Attributes
- ID#50328206
- TypeSingle Family
- Listing Status Active-No Offer
- MunicipalityTown of Lakewood
- CountyOCONTO
- CityLakewood
- AreaOconto
- NeighborhoodMcCauslin Pines
- Zip54138
- StyleSingle Family Residence
- Year Built2021
- Taxes$ 1633
- Price$ 292,500
- Bedrooms2
- Full Bathrooms2
- Half Bathrooms0
- Sqr Footage1024
- Lot Size1.1 Acres
Data Source:
REALTORS® Association of Northeast Wisconsin (RANW)
Property Description
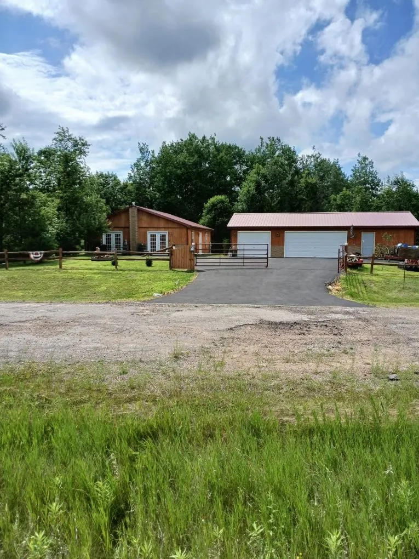
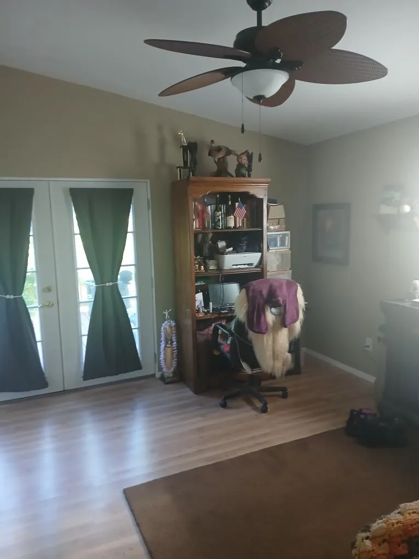
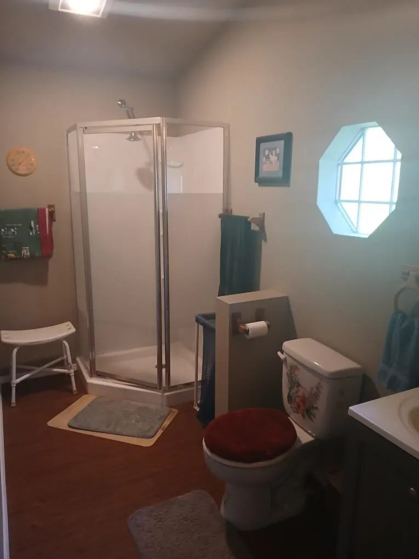
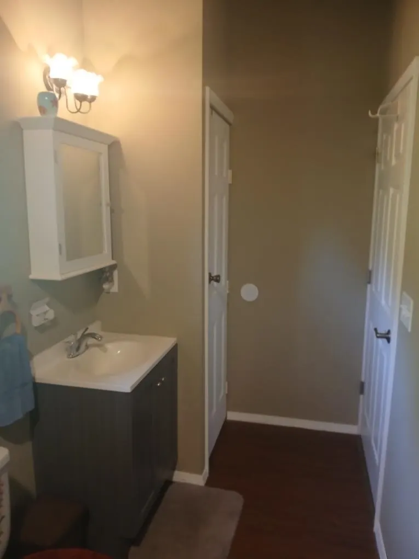
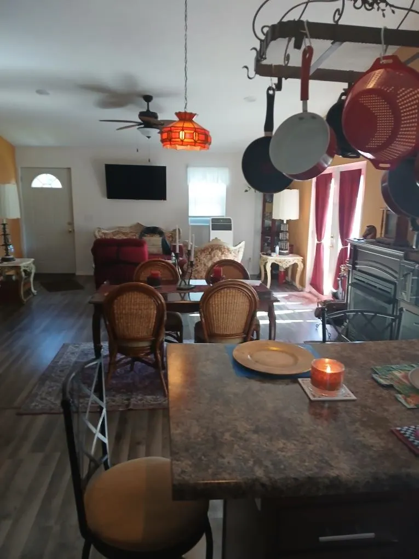
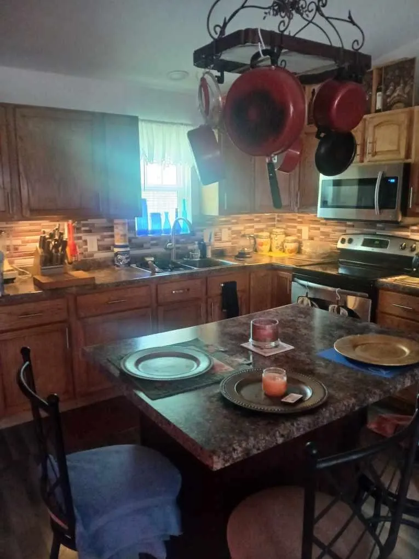
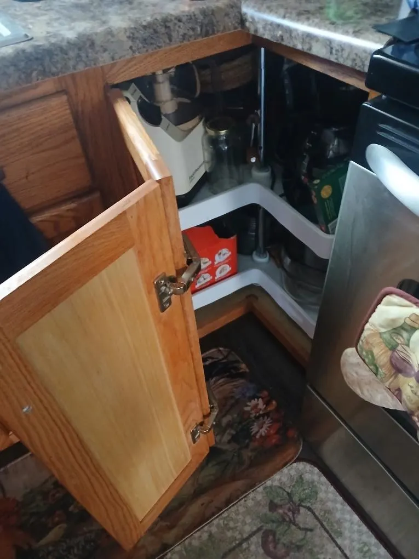
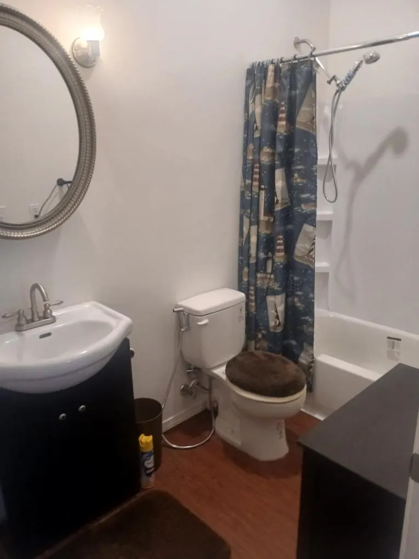
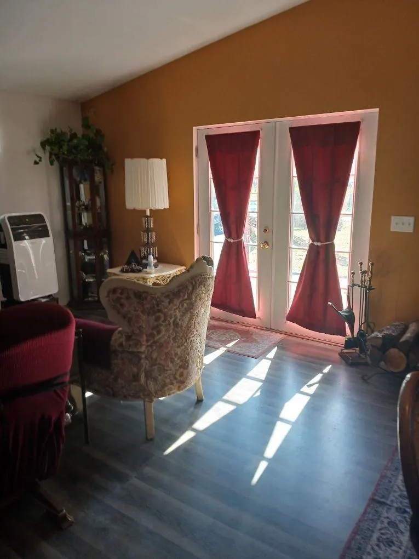
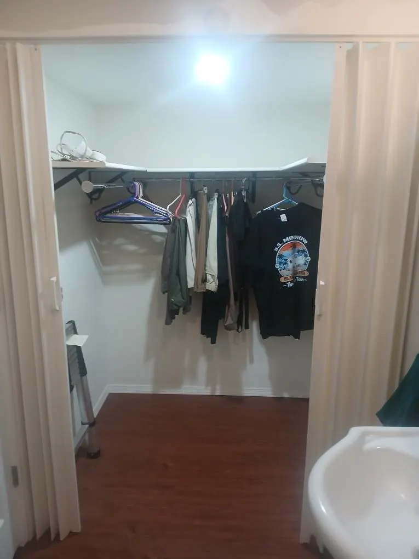
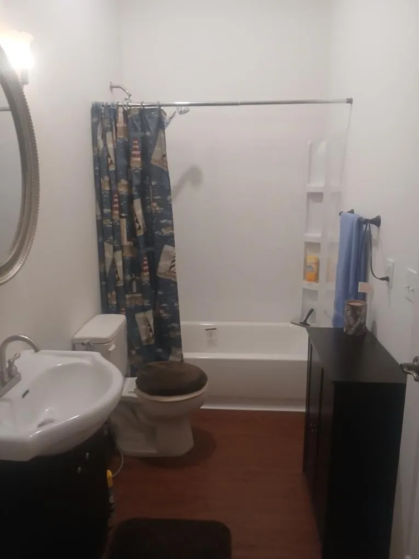
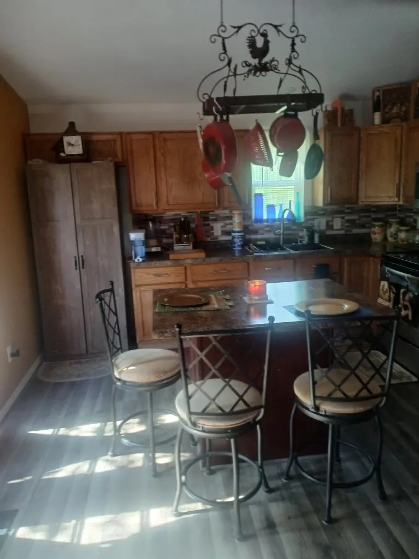
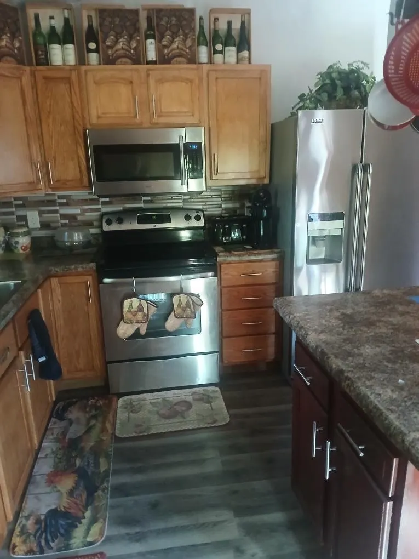
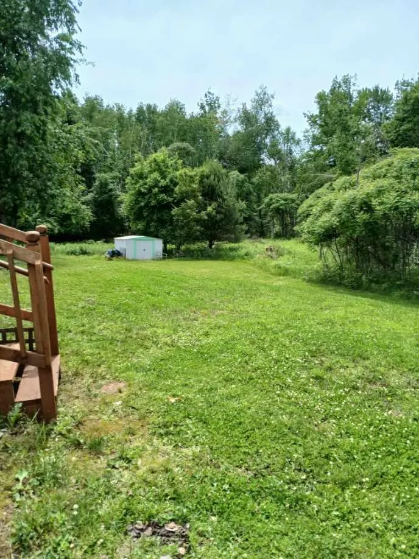
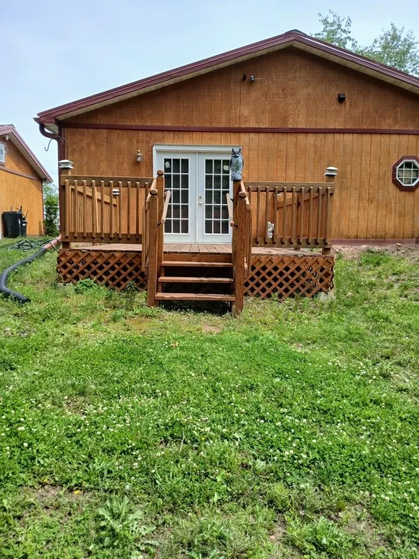
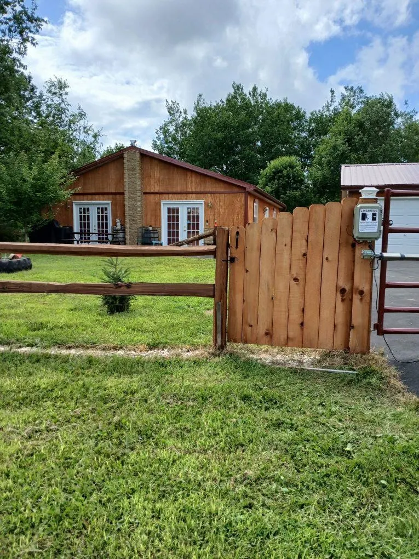
McCauslin Pines Division 1 Mile From Golf Course 204’ x 214’ /Little over an Acre All Appliances Commercial Washer/Dryer All Window Treatments Led Special Lighting Island Kitchen Vaulted Ceilings Cedar Fencing Microwave Garbage Disposal Garage Door Openers Auto Powered Gates Asphalt Driveway Pull-Dn Staircase(Garage) 3 Ceiling Fans Steel Tub & Shower - Master Bath Large Corner Shower - Guest Bath Walk-In Closet - Master Bed High Efficiency Furnace Wood Floors Throughout 3 Sets Steel Double French Doors Rear Deck/Patio 4 Car Garage w/ Lean to Shed. Natural Gas Fireplace Large Electric Fireplace A/C Unit Exhaust Fans – Bathrooms/Kitchen Steel 8’ x 40’ Storage Unit 10’ x 10’ Metal Shed Fruit Trees Cul-Du-Sac Road Security Cameras Not Car Dependent/Walk to Stores Metal & Lexan Storm Shutters
General Features
| Sewer | Conventional Septic |
|---|---|
| Heating | Forced Air,Window Unit(s) |
| Appliances | Dishwasher,Dryer,Microwave,Range,Refrigerator,Washer |
| Zoning | Residential |
| Garage Spaces | 3 |
| Architectural Style | Ranch |
| Construction Materials | Shake Siding |
| Exclusions | Seller's personal property. Bed and chair. |
| Year Built | 2021 |
| Property Subtype | Single Family Residence |
| Accessibility | 1st Floor Bedroom,1st Floor Full Bath,Laundry 1st Floor,Low Pile Or No Carpeting,Open Floor Plan,Stall Shower |
| County | Oconto |
| New Construction | No |
| Property Type | Residential |
| Subdivision Name | McCauslin Pines |
| Full Baths | 2 |
| Status | Active-No Offer |
| Directions | Follow WI-64 W and turn North on WI-32 N to east on Twin Pines Rd in Lakewood to east on CTH F,to South on Skyview Ct. to home on right. |
| City | LAKEWOOD |
| High School District | Wabeno Area |
| Lot Size Square Feet | 47916 |
| Tax Annual Amount | 1633.26 |
| Standard Status | Active |
| Year Built Source | Public Records |
| Tax Assessed Value | 9200 |
Interior Features
| Interior Amenities | At Least 1 Bathtub,Cable Available,Kitchen Island,Walk-in Shower,Wood/Simulated Wood Fl |
|---|---|
| Basement | None |
| Fireplace Features | One,Gas |
| Above Grade Finished Area | 1024 |
| Total Bedrooms | 2 |
| LivingAreaSource | Assessor |
| Below Grade Finished Area Source | Assessor |
| Above Grade Finished Area Source | Assessor |
| Total Baths | 2 |
Exterior Features
| Parking Features | Detached,Garage Door Opener |
|---|---|
| Lot Features | Cul-De-Sac,Rural - Subdivision |
| Water Source | Well |
| Inclusions | All outside lighting,security cameras,washer,dryer,all SS appliances,island chairs,pantry,a/c unit,storm shutters,some firewood. |
| Foundation Details | Poured Concrete,Slab |
| Lot Size Acres | 1.1 |
| Lot Size Source | Assessor |
| Waterfront Y/N | No |
Amenities
- Foreclosure
- Views
- Short Sale
- New Construction
- Adult 55+
- Lease To Own
- No HOA Fees
- Furnished
- Primary On Main
- Air Conditioning
- Seller Finance
- Green
- Fixer Upper
- Horse
- Golf
- Fireplace
- Deck
- Garage
- Basement
- Pool
Property vs Single Family Average in 54138
Price
Taxes
Year Built
Visits
 Metro MLS - Milwaukee Data provided by Metro MLS. All information deemed reliable but not guaranteed. All properties are subject to prior sale, change or withdrawal. Neither listing broker(s) or information provider(s) shall be responsible for any typographical errors, misinformation, misprints and shall be held totally harmless. IDX information is provided exclusively for consumers personal, non-commercial use and that it may not be used for any purpose other than to identify prospective properties consumers may be interested in purchasing. The data relating to real estate for sale on this website comes in part from the Internet Data Exchange program of the Multiple Listing Service. Information is supplied by seller and other third parties and has not been verified. Real estate listings held by brokerage firms other than Manitowoc may be marked with the Internet Data Exchange logo and detailed information about those properties will include the name of the listing broker(s) when required by the MLS. Copyright ©2026 - Multiple Listing Service, Inc. - All rights reserved.
Last Updated: September 17, 2026 6:15 AM UTC
Metro MLS - Milwaukee Data provided by Metro MLS. All information deemed reliable but not guaranteed. All properties are subject to prior sale, change or withdrawal. Neither listing broker(s) or information provider(s) shall be responsible for any typographical errors, misinformation, misprints and shall be held totally harmless. IDX information is provided exclusively for consumers personal, non-commercial use and that it may not be used for any purpose other than to identify prospective properties consumers may be interested in purchasing. The data relating to real estate for sale on this website comes in part from the Internet Data Exchange program of the Multiple Listing Service. Information is supplied by seller and other third parties and has not been verified. Real estate listings held by brokerage firms other than Manitowoc may be marked with the Internet Data Exchange logo and detailed information about those properties will include the name of the listing broker(s) when required by the MLS. Copyright ©2026 - Multiple Listing Service, Inc. - All rights reserved.
Last Updated: September 17, 2026 6:15 AM UTC
 REALTORS® Association of Northeast Wisconsin All information deemed reliable but not guaranteed. All properties are subject to prior sale, change or withdrawal. Neither listing broker(s), nor Manitowoc, nor RANWMLS shall be responsible for any typographical errors, misinformation, misprints and shall be held totally harmless. Listing(s) information is provided for consumer's personal, non-commercial use and may not be used for any purpose other than to identify prospective properties consumers may be interested in purchasing. The data relating to real estate for sale on this website comes in part from the Internet Data Exchange program of the Multiple Listing Service. Real estate listings held by brokerage firms other than Manitowoc may be marked with the Internet Data Exchange logo and detailed information about those properties will include the name of the listing broker(s) when required by the MLS. Copyright ©2026 REALTORS Association of Northeast WI MLS, Inc. All rights reserved. Last Updated: September 17, 2026 6:19 AM UTC
