
Sold: Jul 15, 2026 - Waterfront
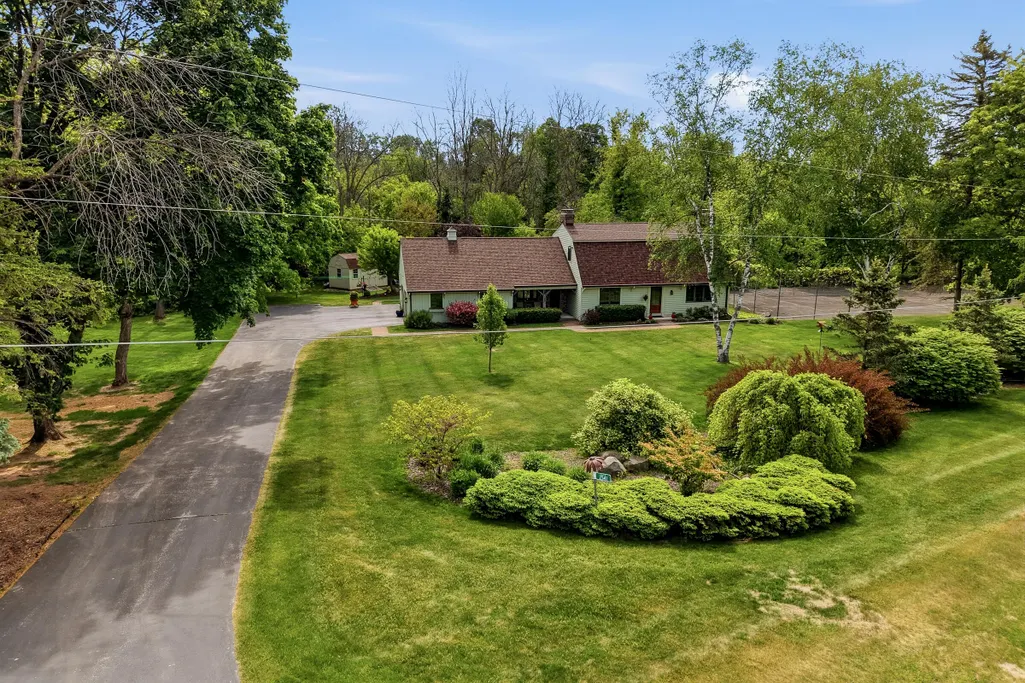
Address
2541 Valley Dr, Manitowoc, WI
Price
$ 625,000
Property Attributes
- ID#1965702
- TypeSingle Family
- Listing Status Sold
- CountyMANITOWOC
- CityManitowoc
- Zip54220
- Style
- Year Built1974
- Taxes$ 4903
- Price$ 625,000
- Bedrooms4
- Full Bathrooms3
- Half Bathrooms0
- Sqr Footage2850
- Lot Size3.72 Acres
Data Source:
Metro MLS
Property Description
Private 3.7-acre retreat surrounded by lush trees, beautiful landscaping, colorful flowers, and the soothing sounds of nature. This 4-bedroom, 3-bath home features a stunning primary ensuite with a jetted tub, ceiling rain shower, heated tile floors, granite countertops. Enjoy a spacious living room, family room, formal dining room, chef's kitchen, first-floor laundry, and two gas fireplaces. Outside, a creek winds through the property, leading to a secluded campsite with a fire pit and a lighted tennis court. Peaceful and private, yet just minutes from the city and convenient access to I-43. A truly tranquil retreat with incredible views from every window.
| Price History |
|---|
General Features
| Middle School | Washington |
|---|---|
| Tax Year | 2025 |
| Taxes | 4903.35 |
| Year Built | 1974 |
| Accessibility | Full Bath on Main Level,Laundry on Main Level |
| Close Price | 625000.00 |
| Type | Subdivision,Waterfrontage on Lot |
| Number of Garage Spaces | 2.00 |
| Zoning | Residential |
| School District | Manitowoc |
| Garage | Electric Door Opener |
| Style | 2 Story |
| Full Baths | 3 |
| Directions | Hwy 42 So. Righton Victoria,Left On Valley Dr,home on left |
| Property Type | A |
| County | Manitowoc |
| City | Manitowoc Rapids |
| High School | Lincoln |
| Selling Member Name | Nicole Wooton |
Interior Features
| Total Bedrooms | 4 |
|---|---|
| Full Baths Main | 1.00 |
| Full Baths Upper | 2.00 |
| Half Baths Main | 0.00 |
| Basement | Block,Full |
| Bath Description | Jetted Tub,Off MBR,Shower Over Tub,Shower Stall |
| Heating/Cooling Type | Central Air,Forced Air |
| Heating Fuel | Natural Gas |
| Appliances Included | Dishwasher,Dryer,Microwave,Other,Oven,Range,Refrigerator,Washer,Water Softener Owned |
| Misc. Interior | 2 or more Fireplaces,Cable TV Available,Central Vacuum,Gas Fireplace,Wood Floors |
Exterior Features
| Flood Plan | No |
|---|---|
| Garage Type | Attached |
| Outbuildings | Storage Shed |
| Water Features | Creek |
| Misc. Exterior | Patio |
| Water/Waste | Mound System,Private Well,Septic System |
| Architecture | Other |
| Lot Description | Cul-De-Sac,Rural,Wooded |
| Street Name | Valley |
| Driveway | Paved |
| Exterior | Wood |
Amenities
- Foreclosure
- Views
- Short Sale
- New Construction
- Adult 55+
- Lease To Own
- No HOA Fees
- Furnished
- Primary On Main
- Air Conditioning
- Seller Finance
- Green
- Fixer Upper
- Horse
- Golf
- Fireplace
- Deck
- Garage
- Basement
- Pool
Property vs Single Family Average in 54220
Price
Taxes
Year Built
 Metro MLS - Milwaukee Data provided by Metro MLS. All information deemed reliable but not guaranteed. All properties are subject to prior sale, change or withdrawal. Neither listing broker(s) or information provider(s) shall be responsible for any typographical errors, misinformation, misprints and shall be held totally harmless. IDX information is provided exclusively for consumers personal, non-commercial use and that it may not be used for any purpose other than to identify prospective properties consumers may be interested in purchasing. The data relating to real estate for sale on this website comes in part from the Internet Data Exchange program of the Multiple Listing Service. Information is supplied by seller and other third parties and has not been verified. Real estate listings held by brokerage firms other than Manitowoc may be marked with the Internet Data Exchange logo and detailed information about those properties will include the name of the listing broker(s) when required by the MLS. Copyright ©2026 - Multiple Listing Service, Inc. - All rights reserved.
Last Updated: September 17, 2026 6:15 AM UTC
Metro MLS - Milwaukee Data provided by Metro MLS. All information deemed reliable but not guaranteed. All properties are subject to prior sale, change or withdrawal. Neither listing broker(s) or information provider(s) shall be responsible for any typographical errors, misinformation, misprints and shall be held totally harmless. IDX information is provided exclusively for consumers personal, non-commercial use and that it may not be used for any purpose other than to identify prospective properties consumers may be interested in purchasing. The data relating to real estate for sale on this website comes in part from the Internet Data Exchange program of the Multiple Listing Service. Information is supplied by seller and other third parties and has not been verified. Real estate listings held by brokerage firms other than Manitowoc may be marked with the Internet Data Exchange logo and detailed information about those properties will include the name of the listing broker(s) when required by the MLS. Copyright ©2026 - Multiple Listing Service, Inc. - All rights reserved.
Last Updated: September 17, 2026 6:15 AM UTC
 REALTORS® Association of Northeast Wisconsin All information deemed reliable but not guaranteed. All properties are subject to prior sale, change or withdrawal. Neither listing broker(s), nor Manitowoc, nor RANWMLS shall be responsible for any typographical errors, misinformation, misprints and shall be held totally harmless. Listing(s) information is provided for consumer's personal, non-commercial use and may not be used for any purpose other than to identify prospective properties consumers may be interested in purchasing. The data relating to real estate for sale on this website comes in part from the Internet Data Exchange program of the Multiple Listing Service. Real estate listings held by brokerage firms other than Manitowoc may be marked with the Internet Data Exchange logo and detailed information about those properties will include the name of the listing broker(s) when required by the MLS. Copyright ©2026 REALTORS Association of Northeast WI MLS, Inc. All rights reserved. Last Updated: September 17, 2026 6:19 AM UTC
